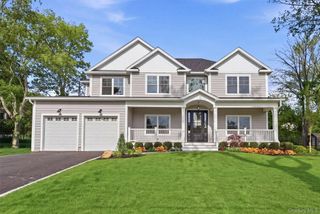
68 Bankside Drive, Centerport, NY 11721
- 5 beds |
- 3 baths |
- 3,000 sqft
 Single-Family Home
  Built in 1956
  1.1acre lot
 2 car garage
  $426/sqft
  Listed 29 days ago
Property Description
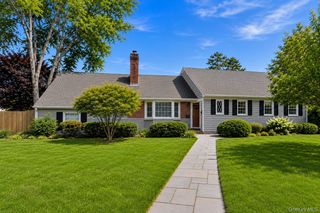
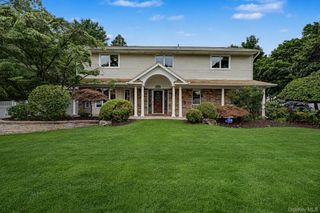
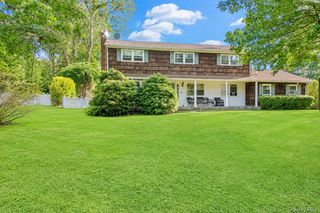
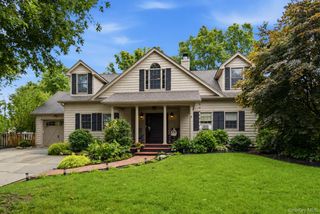
This Expanded Split Level Home Offers 4 Levels Of Beautifully Finished Living Space On A Private 1.1-Acre Property In The Harborfields School District! A Covered Front Porch With Mahogany Decking Welcomes You Into This 5 Bedroom, 3 Bath Residence. Inside, A Bright Open Floor Plan Features Vaulted Ceilings, Hardwood Floors, A Wood Burning Fireplace, And A Spacious Great Room That Seamlessly Connects The Living And Dining Areas. The Kitchen Is Designed For Both Everyday Living And Entertaining, With A Large Center Island With Seating, Granite Countertops, Stainless Steel Appliances, And Sliding Doors Leading To A Trex Deck Overlooking The Private Backyard With A Pool And Hot Tub. Upstairs, The Primary Suite Includes An En Suite Bath With Radiant Heated Floors, Along With 4 Additional Bedrooms And An Additional Full Bath In The Hall Complete With A Jetted Tub. The Lower Level Offers A Large Flexible Family Room And Office Space, A Full Bath With Exterior Access—Ideal For Pool Or Hot Tub Use—Direct Entry To The 2 Car Garage, And Sliding Doors To The Paver Patio. A Finished Basement Adds Extra Living Space And Storage. The Landscaped Grounds Feature A Fenced In-Ground Salt Water Pool With A Newer Liner And Solar Cover, A Hot Tub, A Trex Deck, A Paver Patio, In-Ground Sprinklers, Andersen Windows And Doors, Ample Driveway Parking, Central Air, And A 200 Amp Electric Service With A Generator Hookup. This Is A Rare Opportunity To Own A Beautifully Maintained Home In A Prime Location!
- Listing Status:
- Active
- Data Last Updated:
- July 30, 2026 at 3:23AM
- Listing Office:
- Signature Premier Properties : 631-368-6800
- MLS ID:
- 1020691

- Style: Split Ranch
- Other Structures: DeckPatioCovered
- Pool: FencedIn GroundPool CoverSalt WaterSolar CoverVinyl
- Parking: DrivewayGarage
- Originating MLS: onekey2
- School District: Harborfields
- County: Suffolk County
- Zoning: 0400-080-00-01-00-004-000
- Utilities: Electricity ConnectedTrash Collection PublicWater Connected
- Water: Public
- Sewer: Cesspool
- Source: onekey2
This listing courtesy of Signature Premier Properties
Monthly Payment
- Principal & Interest $
- Property Taxes $
- Home Insurance $
- VA Funding Fee $

 New - 1 day ago