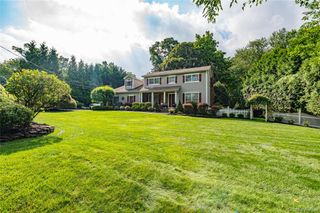
7 Cotswold Drive, Centerport, NY 11721
- 4 beds |
- 3 baths |
- 3,250 sqft
 Single-Family Home
  Built in 2003
  0.25acre lot
 2 car garage
  $398/sqft
  Listed 18 days ago
Property Description
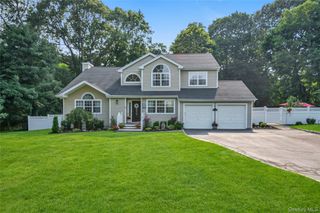
This is it! A gorgeous 4 bed/2.5 bath meticulously renovated, move-in ready Centerport charmer with 9-foot ceilings. The entire interior was completely redone floor to ceiling in 2022, including a clean and modern chef's kitchen (designed by Showcase Kitchens) with 8-foot quartzite topped island and appliances by Miele, XO, Liebherr, Bloomberg, Best and Houzer. New bathrooms, custom walk-in closets in Primary bedroom, new Electrolux washer in first floor laundry. Hardwood floors have been refinished throughout the home, every room painted a welcoming neutral tone, custom designer window treatments in every room, including plantation shutters. New mechanicals include Rinnai condensing gas boiler (2025), new first floor Trane CAC (2026), whole-house Honeywell humidifier (2022), whole-house Aquasana water filtration system, whole house Generac backup generator (2016), plus central vacuum, sprinkler system and heated 2.5 car tandem garage. The sliders to the backyard allow true indoor-outdoor entertaining with a spacious patio surrounded by lush perennial gardens and privacy trees. A true private oasis on a quarter acre, close to the beach. Make this your happy place!
- Listing Status:
- Active
- Data Last Updated:
- August 21, 2026 at 12:22PM
- Listing Office:
- Signature Premier Properties : 631-692-4800
- MLS ID:
- 1035898

- General: Garden
- Style: ColonialVictorian
- Other Structures: PorchWrap AroundPatio
- Parking: AttachedDrivewayGarageGarage Door OpenerHeated GarageOn StreetTandemParking spaces: 6
- Windows: ENERGY STAR Qualified WindowsOversized Windows
- General: Three Or More
- Originating MLS: onekey2
- School District: Harborfields
- County: Suffolk County
- Zoning: 0400-079-00-01-00-008-000
- Fencing: Back YardChain LinkFullPerimeter
- Utilities: Electricity ConnectedNatural Gas ConnectedWater Connected
- Water: Public
- Sewer: Cesspool
- Source: onekey2
- Exclusions: Dining room sconces
This listing courtesy of Signature Premier Properties
Monthly Payment
- Principal & Interest $
- Property Taxes $
- Home Insurance $
- VA Funding Fee $

 New - 2 days ago