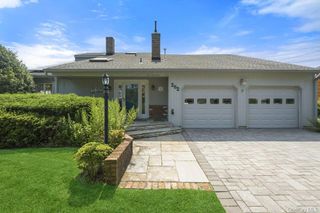
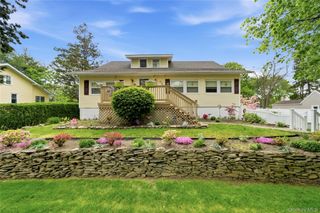
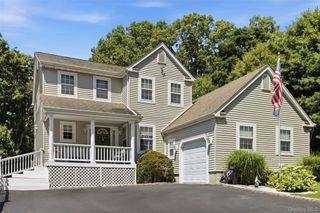
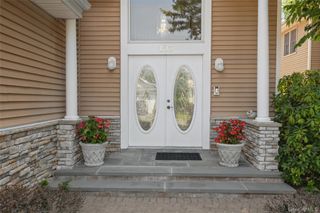
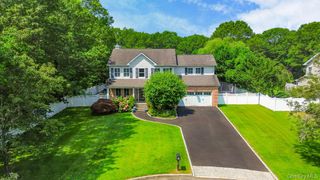
845 Islip Avenue, Central Islip, NY 11722
- 5 beds |
- 4 baths |
- 3,000 sqft
 Single-Family Home
  Built in 2026
  0.51acre lot
 1 car garage
  $400/sqft
  Listed 2 months ago
Property Description
Welcome to this stunning brand-new construction home in Central Islip, where modern design, quality craftsmanship, and everyday comfort come together beautifully. From the moment you arrive, the charming wraparound front porch creates incredible curb appeal and a warm welcoming feel. Step inside to discover a bright and airy open-concept layout featuring hardwood floors throughout, soaring ceilings, and thoughtfully designed living spaces perfect for both everyday living and entertaining. The home is filled with natural light through striking black European DRUTEX casement windows throughout, adding a sleek contemporary touch and enhancing the home’s modern design. The heart of the home is the gorgeous gourmet kitchen, complete with quartz countertops, stainless steel appliances, gas cooking, and sliding glass doors leading directly to the backyard deck, creating the perfect indoor-outdoor flow for gatherings and relaxation. This spacious home offers 5 generously sized bedrooms and 4 full bathrooms, including main-level bedrooms with private bathrooms and walk-in closets, providing flexibility and comfort for extended family or guests. One of the standout features of this home is its ideal layout for a potential mother/daughter setup with proper permits, offering incredible versatility for multigenerational living. The second floor features a huge family room with sliding doors leading out to an oversized private deck, creating an amazing additional entertaining space. The luxurious primary suite serves as a true retreat with soaring cathedral ceilings that fill the room with natural light and create a bright, open atmosphere. Additional highlights include laundry rooms on each floor for added convenience, a full basement with impressive 9-foot ceilings and a separate outside entrance, an attached garage, a brand-new septic system, and a tankless water heater. Built with thoughtful details and modern finishes throughout, this exceptional new construction offers the perfect combination of luxury, style, comfort, and versatility. Centrally located and close to major highways and public transportation.
- Listing Status:
- Pending
- Data Last Updated:
- August 11, 2026 at 5:21AM
- Listing Office:
- BERKSHIRE HATHAWAY : 516-741-3070
- MLS ID:
- 1001251

- General: First Floor BedroomFirst Floor Full BathBreakfast BarCathedral Ceiling(s)Chefs KitchenDouble VanityEat-in KitchenEntertainment CabinetsEntrance FoyerFormal DiningHigh CeilingsHis and Hers ClosetsIn-Law FloorplanKitchen IslandOpen FloorplanOpen KitchenPantryPrimary BathroomMaster DownstairsQuartz/Quartzite CountersRecessed LightingStorageWalk Through KitchenWalk-In Closet(s)Washer/Dryer Hookup
- Appliances: DishwasherExhaust FanGas RangeMicrowaveRefrigeratorStainless Steel Appliance(s)Gas Water Heater
- Laundry: Gas Dryer HookupLaundry RoomMultiple LocationsWasher Hookup
- Basement: Full
- Flooring: Hardwood
- A/C: Central Air
- Heating: Forced AirNatural Gas
- Style: Colonial
- Other Structures: PorchWrap AroundDeckCovered
- Parking: AttachedDrivewayGaragePrivate
- Windows: CasementDouble Pane WindowsInsulated WindowsNew Windows
- General: Two
- Road/Access: Municipal
- Originating MLS: onekey2
- School District: Islip
- County: Suffolk County
- Zoning: 0500-229-00-01-00-042-000
- View: Open
- Fencing: Back YardFenced
- Utilities: Cable AvailableElectricity ConnectedNatural Gas ConnectedPhone Available
- Water: Public
- Sewer: Cesspool
- Source: onekey2
This listing courtesy of BERKSHIRE HATHAWAY
Monthly Payment
- Principal & Interest $
- Property Taxes $
- Home Insurance $
- VA Funding Fee $

 New - 1 day ago