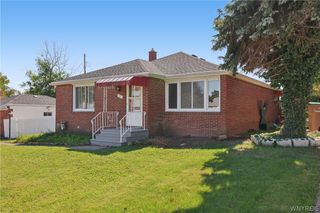
107 Denise Drive, Cheektowaga, NY 14227
- 2 beds |
- 1 bath |
- 1,260 sqft
 Single-Family Home
 Built in 1971
 5,663sqft lot
 1 car garage
 $190/sqft
 Listed 20 days ago
Property Description
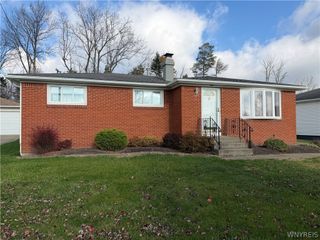
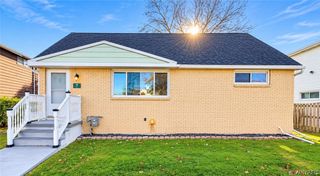
Welcome to this well-maintained brick-front ranch in Cheektowaga, served by West Seneca schools. This inviting home offers 2 bedrooms, 1 full bath, and hardwood floors throughout the living room and bedrooms. The expansive primary bedroom is a combination of 2 bedrooms which could be converted back, making it a 3 bedroom home. The spacious eat-in kitchen features oak cabinetry, a pantry, tile backsplash, and stainless-steel dishwasher (2026) and refrigerator. Just off the kitchen, the family room boasts updated flooring and a sliding glass door leading to an updated Trex deck with vinyl railing - perfect for outdoor dining and entertaining. Additional highlights include central air (2017), central vacuum, a new high-efficiency forced-air furnace (2025), updated 150-amp electrical service (approx. 2020), and replacement windows throughout. The full basement provides excellent storage and includes the washer and dryer. Outside, enjoy a fully fenced backyard with a 5-year-old storage shed. Move-in ready with thoughtful updates throughout!
- Listing Status:
- Active
- Date Added:
- November 2, 2026
- Data Last Updated:
- November 22, 2026 at 1:17PM
- Listing Office:
- Gurney Becker & Bourne : 716-849-1234
- Listing Agent:
- Robert L Meredith : 716-603-0200
- Contact:
- 716-603-0200
- MLS ID:
- B1726126

- General: Concrete DrivewayDeckFully FencedShed(s)Storage
- Style: Ranch
- Other Structures: Shed(s)StorageDeck
- Parking: AttachedElectricityGarageGarage Door Opener
- Roofing: AsphaltShingle
- Windows: Thermal Windows
- General: BrickVinyl SidingCopper Plumbing1Poured
- Road/Access: City Street
- Originating MLS: NYS_B
- School District: West Seneca
- County: Erie
- Zoning: 143089-125-060-0010-025-000
- Fencing: Full
- Utilities: Cable AvailableElectricity ConnectedSewer ConnectedWater ConnectedCircuit Breakers
- Water: ConnectedPublic
- Sewer: Connected
- Source: NYS_B
This listing courtesy of Robert L Meredith , Gurney Becker & Bourne
Monthly Payment
- Principal & Interest $
- Property Taxes $
- Home Insurance $
- VA Funding Fee $

 New - 1 day ago