110 Cloverleaf Court 1, Cheektowaga, NY 14043
- 3 beds |
- 3 baths |
- 1,449 sqft
 Town Home
  Built in 2026
  —— sqft lot
  2 car garage
  $286/sqft
  Listed 6 days ago
Property Description
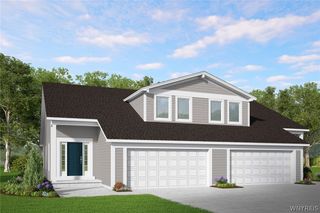
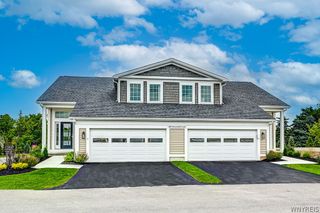

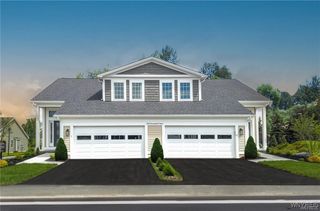
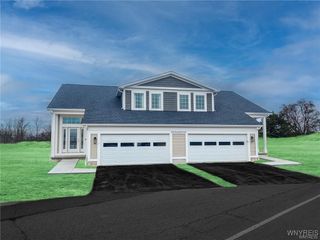
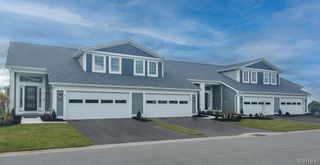
Experience the ultimate in low-maintenance living at Midtown Townhomes in Marrano's Winston townhome design. Scheduled for completion in September, this brand new home is situated in a two-unit building backing a common area with abundant natural light. Located off Cloverleaf Drive and Transit Road, across from Hillview Elementary, this community offers a premier location and the benefit of condo status for significant property tax savings. An association handles all exterior maintenance, including grass cutting and snow removal, allowing you to spend more time enjoying your home and less time on chores. The interior features a thoughtful layout designed for convenience with a first floor primary suite with walk-in closet and private bath, as well as first floor laundry, an attached 2-car garage, powder room for guests and an open-concept kitchen and family room. The gourmet kitchen is appointed with quartz countertops, white maple soft-close cabinetry, and a stainless steel dishwasher and microwave. A sliding glass door leads from the main living area to your backyard space, perfect for relaxing outdoors. On the second floor are two additional bedrooms and a second full bath, providing plenty of space for family or a home office. Additional features include a gas fireplace, luxury vinyl flooring, recessed lighting, a full basement for storage or future living space, and Marrano's peace-of-mind warranty. Photos are of a similar home. Taxes are TBD.
- Listing Status:
- Active
- Date Added:
- August 4, 2026
- Data Last Updated:
- August 10, 2026 at 8:18PM
- Listing Office:
- Marrano/Marc Equity Corp : 716-675-1200
- Listing Agent:
- Annette D Pellerin : 716-481-5737
- Contact:
- pellerina@marranohomes.com
- MLS ID:
- B1704021

- Parking: AttachedGarageOpen
- Roofing: Asphalt
- General: Attic/Crawl Hatchway(s) InsulatedSpray Foam InsulationVinyl Siding2
- Road/Access: Private Road
- HOA Amenities: Maintenance StructureSewerSnow RemovalWater380.0Monthly
- Originating MLS: NYS_B
- School District: Lancaster
- County: Erie
- Zoning: 143089-093-010-0001-040-000-1J
- Utilities: Sewer ConnectedWater ConnectedCircuit Breakers
- Water: ConnectedPublic
- Sewer: Connected
- Source: NYS_B
This listing courtesy of Annette D Pellerin , Marrano/Marc Equity Corp
Monthly Payment
- Principal & Interest $
- Property Taxes $
- Home Insurance $
- VA Funding Fee $