1233 George Urban Boulevard, Cheektowaga, NY 14225
- 3 beds |
- 1 bath |
- 936 sqft
 Single-Family Home
  Built in 1958
  5,663sqft lot
 2 car garage
  $214/sqft
  Listed 1 month ago
Property Description
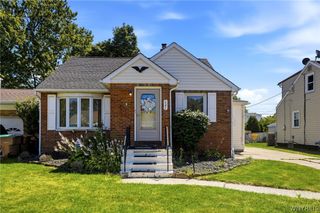
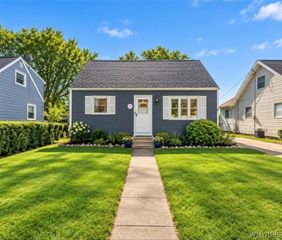
Welcome to 1233 George Urban Blvd! This solid 3-bedroom brick front ranch offers convenient one-floor living with 932 sq ft plus additional space in the partially finished basement. Step inside to a spacious, light-filled living room. A spacious eat-in kitchen with ample cabinetry. Three bedrooms with hardwood floors, and a full bath. Important updates include the furnace, central air conditioning, and electrical. This home's wonderful layout offers the perfect opportunity to add your own personal style and updates. The partially finished basement provides additional possibilities for recreation, hobbies, storage, or workspace. Outside, enjoy a covered front porch, manageable backyard, and an impressive 2.5-car garage offering plenty of room for vehicles, storage, or a workshop. Conveniently located near shopping, dining, and everyday amenities. A great opportunity to bring your decorating ideas and make this well-built Cheektowaga ranch your own!
- Listing Status:
- Active
- Date Added:
- September 2, 2026
- Data Last Updated:
- October 8, 2026 at 3:18AM
- Listing Office:
- HUNT Real Estate ERA : 716-675-4868
- Listing Agent:
- Maureen Berbary : 716-400-1149
- Contact:
- 716-400-1149
- MLS ID:
- B1711211

- General: Concrete DrivewayFence
- Style: Ranch
- Other Structures: PorchCovered
- Parking: DetachedGarage
- Roofing: Asphalt
- General: Aluminum SidingBrickFrameCopper Plumbing1Block
- Originating MLS: NYS_B
- School District: Maryvale
- County: Erie
- Zoning: 143089-102-080-0006-009-000
- Fencing: Partial
- Utilities: Sewer ConnectedWater ConnectedCircuit Breakers
- Water: ConnectedPublic
- Sewer: Connected
- Source: NYS_B
This listing courtesy of Maureen Berbary , HUNT Real Estate ERA
Monthly Payment
- Principal & Interest $
- Property Taxes $
- Home Insurance $
- VA Funding Fee $

 New - 22 hours ago