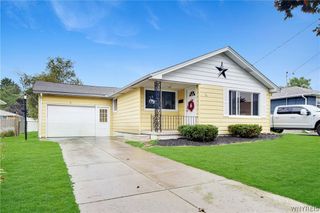
132 Towers Boulevard, Cheektowaga, NY 14227
- 3 beds |
- 1 bath |
- 1,010 sqft
 Single-Family Home
  Built in 1970
  7,405sqft lot
 1 car garage
  $317/sqft
  Listed 1 day ago
Property Description
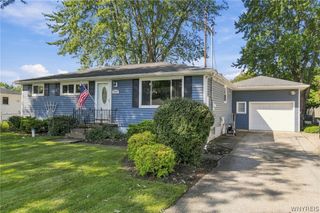
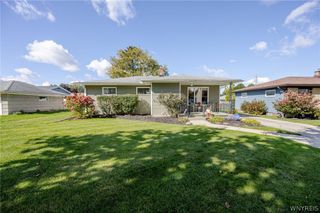
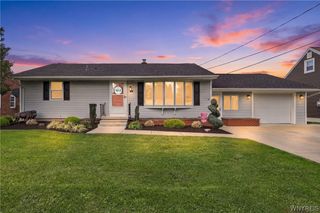
Welcome Home to 132 Towers Blvd! This beautifully renovated 3-bedroom, 1-bath Cheektowaga ranch offers 1,010 sq ft of bright, comfortable living space and is located in the West Seneca School District. From the moment you arrive, you’re met with attractive landscaping and fantastic curb appeal. Step inside to a spacious living room featuring a custom tray ceiling and recessed lighting that flows seamlessly into the tastefully updated eat-in kitchen. The kitchen boasts luxury quartz countertops, an island breakfast bar, stainless steel appliances, and abundant cabinetry. Down the hall, you’ll find an updated full bathroom with modern tile finishes and three cozy bedrooms, each offering ample closet space. The finished basement provides additional living space perfect for hosting Bills game parties or just relaxing. The attached 1.5-car garage offers even more versatility and leads to a fully fenced backyard complete with a large concrete patio and in-ground pool that is ideal for hot summer days and outdoor gatherings. Experience peace of mind with many updates throughout including new Renewal by Andersen windows in the kitchen & bedrooms (2025) and a new pool filter (2025). All that is left to do is move right in, this home is one you won’t want to miss! Showings begin immediately. Open Houses are scheduled for Saturday, October 10th from 11am-1pm and Sunday, October 11th from 1pm-3pm. Offers will be reviewed starting on Tuesday, October 13th at 12:00pm.
- Listing Status:
- Active
- Date Added:
- October 6, 2026
- Data Last Updated:
- October 8, 2026 at 4:17AM
- Listing Office:
- Keller Williams Realty Lancaster : 716-324-2300
- Listing Agent:
- Ryan Paolini : 716-860-6646
- Contact:
- 716-860-6646
- MLS ID:
- B1718940

- General: Concrete DrivewayFully FencedPoolPatioShed(s)Storage
- Style: Ranch
- Other Structures: Shed(s)StoragePorchPatioOpen
- Pool: In Ground
- Parking: AttachedElectricityGarageDrivewayGarage Door Opener
- Roofing: AsphaltArchitecturalShingle
- General: Vinyl SidingWood SidingCopper Plumbing1Poured
- Road/Access: City Street
- Originating MLS: NYS_B
- School District: West Seneca
- County: Erie
- Zoning: 143089-125-060-0015-016-000
- Fencing: Full
- Utilities: Sewer ConnectedWater ConnectedCircuit Breakers
- Water: ConnectedPublic
- Sewer: Connected
- Source: NYS_B
This listing courtesy of Ryan Paolini , Keller Williams Realty Lancaster
Monthly Payment
- Principal & Interest $
- Property Taxes $
- Home Insurance $
- VA Funding Fee $

 New - 1 day ago