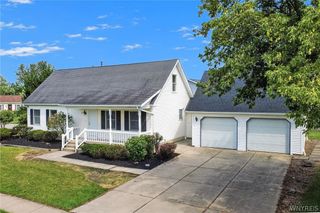
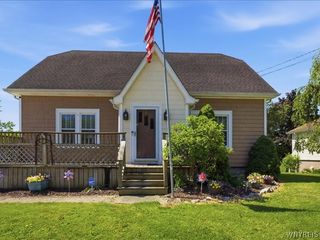
1358 Losson Road, Cheektowaga, NY 14043
- 3 beds |
- 2 baths |
- 1,500 sqft
 Single-Family Home
  Built in 2026
  0.47acre lot
 2 car garage
  $306/sqft
  Listed 2 months ago
Property Description
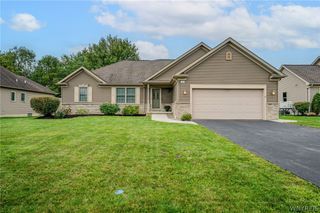
Obsidian Development Group is proud to unveil our newest home design—the Waxahachie. Inspired by one of our founders' Texas roots and thoughtfully designed with the quality, efficiency, and modern design you've come to expect from Obsidian Development Group, the Waxahachie is a home built for the way people live today. This beautifully designed 3-bedroom, 2-bath ranch offers approximately 1,500 square feet of intelligently planned living space. Every square foot has been carefully designed to maximize comfort, functionality, and everyday convenience without sacrificing style. Step inside from the attached 2 car garage into a dedicated mudroom and laundry room, providing the perfect space to kick off dirty boots, store everyday essentials, and keep the rest of your home clean and organized. At the heart of the home is a gourmet kitchen, where modern finishes, ample workspace, and an open-concept layout create the ideal setting for family dinners, entertaining guests, or enjoying your morning coffee. The private primary suite features a spacious bathroom with a double vanity that flows directly into a generous walk-in closet, creating a seamless and functional owner's retreat. Like every Obsidian Development Group home, the Waxahachie is designed to be uniquely yours. Customize your home with premium finishes, upgraded features, and personal touches that reflect your style and lifestyle. Modern. Efficient. Timeless. Welcome home to the Waxahachie—where smart design meets everyday living. Home is to be built. Other plans maybe available.
- Listing Status:
- Active
- Date Added:
- July 14, 2026
- Data Last Updated:
- October 8, 2026 at 2:16AM
- Listing Office:
- Symphony Real Estate LLC : 716-771-5104
- Listing Agent:
- Joshua King : 615-543-1603
- MLS ID:
- B1698225

- General: Concrete DrivewayFence
- Style: Ranch
- Parking: AttachedGarageStorageGarage Door Opener
- Roofing: ArchitecturalShingle
- General: Blown-In InsulationFramePEX Plumbing1Poured
- Road/Access: Main Thoroughfare
- Originating MLS: NYS_B
- School District: Depew
- County: Erie
- Zoning: 143089-114-160-0005-022-311
- Fencing: Partial
- Utilities: Electricity ConnectedHigh Speed Internet AvailableSewer ConnectedWater ConnectedCircuit Breakers
- Water: ConnectedPublic
- Sewer: Connected
- Source: NYS_B
This listing courtesy of Joshua King , Symphony Real Estate LLC
Monthly Payment
- Principal & Interest $
- Property Taxes $
- Home Insurance $
- VA Funding Fee $