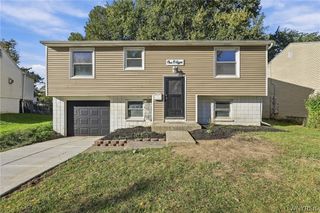
1436 Losson Road, Cheektowaga, NY 14043
- 3 beds |
- 2 baths |
- 1,241 sqft
 Single-Family Home
 Built in 1996
 0.33acre lot
 2 car garage
 $250/sqft
 Listed 1 month ago
Property Description
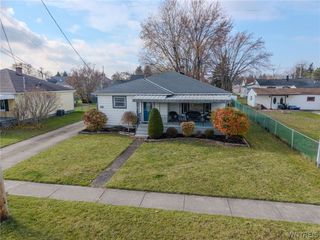
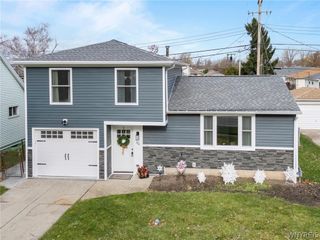
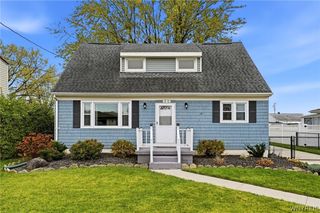
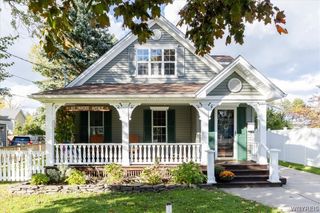
Welcome home to 1436 Losson Road! This well-kept brick-front ranch has 3 bedrooms and 1.5 baths, all on one floor, on a deep lot with a wooded backdrop. Shopping, dining and everyday errands are just minutes away. Step inside to a bright living room with a soaring vaulted ceiling, newer carpet (2023) and a sliding door out to the deck. The eat-in kitchen has plenty of cabinetry, including a full-height pantry cabinet, a gas range and a pass-through to the living room, so the cook stays part of the conversation. There’s room for a full dining table with a ceiling fan overhead. The primary bedroom also has a vaulted ceiling and a ceiling fan. The other two bedrooms are good sizes and work well as guest rooms or a home office. The full bath has a walk-in shower, and a convenient half bath is off the hall. The full basement gives you plenty of storage and room to grow. Out back, the deck steps down to a paver patio (2017) with a built-in fire pit. It’s the perfect spot for summer cookouts and fall bonfires, looking out over a big, fenced backyard lined with mature trees. Out front you’ll find a landscaped yard, a covered front porch with newer railing (2020), a long driveway and an attached two-car garage. Move-in ready and lovingly maintained. Showings begin Wednesday 10/21
- Listing Status:
- Active
- Date Added:
- October 19, 2026
- Data Last Updated:
- November 22, 2026 at 2:18PM
- Listing Office:
- Keller Williams Realty Lancaster : 716-324-2300
- Listing Agent:
- David Coric : 716-997-5787
- Contact:
- 716-997-5787
- MLS ID:
- B1722814

- General: Concrete DrivewayFencePatio
- Style: Ranch
- Other Structures: PorchPatioCovered
- Parking: AttachedGarageDrivewayGarage Door OpenerOther
- Roofing: ArchitecturalShingle
- General: BrickVinyl SidingCopper Plumbing1Poured
- Road/Access: Main Thoroughfare
- Originating MLS: NYS_B
- School District: Depew
- County: Erie
- Zoning: 143089-114-040-0005-036-000
- Fencing: Partial
- Utilities: Electricity ConnectedHigh Speed Internet AvailableSewer ConnectedWater ConnectedCircuit Breakers
- Water: ConnectedPublic
- Sewer: Connected
- Source: NYS_B
This listing courtesy of David Coric , Keller Williams Realty Lancaster
Monthly Payment
- Principal & Interest $
- Property Taxes $
- Home Insurance $
- VA Funding Fee $

 New - 3 days ago