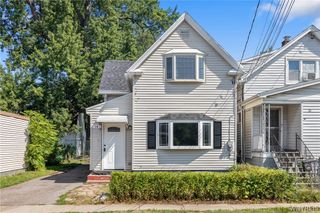
178 Temple Drive, Cheektowaga, NY 14225
- 3 beds |
- 1 bath |
- 1,316 sqft
 Single-Family Home
  Built in 1962
  5,663sqft lot
 1 car garage
  $174/sqft
  Listed 11 days ago
Property Description
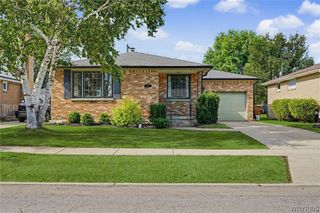
Welcome to 178 Temple Drive, a beautifully maintained brick-front ranch located on a quiet tree-lined street in the highly desirable Maryvale School District. Offering over 1,300 square feet, this spacious 3-bedroom, 1-bath home provides more living space than many neighboring ranches while combining timeless character with numerous mechanical updates. Hardwood floors extend throughout the bedrooms with additional hardwood preserved beneath carpeting, allowing buyers the opportunity to uncover even more original charm! The bright, open living and dining areas create an inviting space for everyday living and entertaining, while the generously sized eat-in kitchen offers abundant cabinetry, excellent storage (appliances included) and additional pantry cabinets that will remain with the home. The well updated full bath features a newer walk in shower surround completed approximately six years ago. The partially finished basement adds valuable flexible living space, ideal for a family room, recreation area, home office, or hobby room, while still offering ample storage. Major improvements include updated 150 amp electrical service with new wiring from the utility pole to the home, a high-efficiency furnace with central air conditioning (2014), copper plumbing, glass block windows, and an attached one-car garage (w/ newer garage door 2020). Outside, enjoy attractive curb appeal with a welcoming covered front entrance, concrete driveway, and a quiet neighborhood setting just minutes from shopping, restaurants, parks, schools, and the Buffalo Niagara International Airport. If you're searching for a ranch with larger room sizes, quality construction, and outstanding long-term ownership potential- 178 Temple Drive deserves your attention!
- Listing Status:
- Pending
- Date Added:
- July 30, 2026
- Data Last Updated:
- August 10, 2026 at 5:16PM
- Listing Office:
- MJ Peterson Real Estate Inc. : 716-689-7800
- Listing Agent:
- James J Conley : 716-587-2903
- Contact:
- 716-587-2903
- MLS ID:
- B1702837

- General: Ceiling Fan(s)Entrance FoyerEat-in KitchenSeparate/Formal Living RoomLiving/Dining RoomBedroom on Main LevelProgrammable Thermostat
- Appliances: Appliances NegotiableDryerDishwasherDisposalGas OvenGas RangeGas Water HeaterMicrowaveRefrigeratorWasher
- Laundry: In Basement
- Basement: FullPartially FinishedSump Pump
- Flooring: CarpetHardwoodTileVariesVinyl
- A/C: Central Air
- Heating: GasForced Air
- Fireplace: Fireplaces: 0
- General: Concrete DrivewayFully FencedShed(s)Storage
- Style: Ranch
- Other Structures: Shed(s)StoragePorchOpen
- Parking: AttachedElectricityGarageStorageGarage Door Opener
- Roofing: ArchitecturalPitchedShingle
- General: BrickVinyl SidingCopper PlumbingPEX Plumbing1Poured
- Road/Access: City Street
- Originating MLS: NYS_B
- School District: Maryvale
- County: Erie
- Zoning: 143089-092-180-0004-054-000
- Fencing: Full
- Utilities: Cable AvailableElectricity ConnectedSewer ConnectedWater ConnectedCircuit Breakers
- Water: ConnectedPublic
- Sewer: Connected
- Source: NYS_B
This listing courtesy of James J Conley , MJ Peterson Real Estate Inc.
Monthly Payment
- Principal & Interest $
- Property Taxes $
- Home Insurance $
- VA Funding Fee $