52 Allison Drive, Cheektowaga, NY 14225
- 5 beds |
- 1 bath |
- 1,760 sqft
 Single-Family Home
  Built in 1942
  8,276sqft lot
 1 car garage
  $127/sqft
  Listed 2 days ago
Property Description
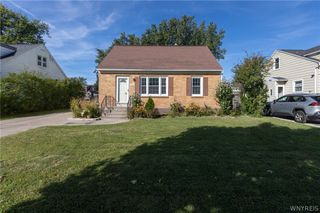
Shows A+++. This 5-bedroom, remodeled and maintenance free home, is located on a quiet cul-de-sac street. A covered breezeway connects the home to the garage and provides easy access to the kitchen, 3-season room, and fenced-in rear yard, which backs up to Cedargrove Town Park. The large eat-in-kitchen and living room provides endless opportunities for furniture placement. Both rooms offer new luxury vinyl plank flooring. A rear door off the living room leads directly to the patio, perfect for enjoying the outdoors. Three first-floor bedrooms and the hallway feature beautifully refinished hardwood flooring. The full bathroom offers a tub with tile surround, VLP flooring and some new plumbing fixtures. Upstairs you will find two large bedrooms with new carpeting, one with access to a walk-in attic storage area. Updates include: electric service, furnace, HWT, LVP, refinished hardwood flooring, carpet, complete interior paint, some plumbing drains and fixtures, rear roof and chimney sealed with 40 Yr silicone, all in 2026. New windows throughout except two rear windows in 2024. Other amenities include added fiberglass insulation and newer roof on rear of garage and living/kitchen area. This is a much see home located in the Cleve-hill school district. Offers will be heard on Tuesday, Oct 13th at 12 noon.
- Listing Status:
- Active
- Date Added:
- October 5, 2026
- Data Last Updated:
- October 7, 2026 at 11:17PM
- Listing Office:
- Howard Hanna WNY Inc. : 716-634-4200
- Listing Agent:
- Lynne M Logan : 716-912-1465
- Contact:
- 716-912-1465
- MLS ID:
- B1718910

- General: Concrete Driveway
- Style: Cape CodTwo Story
- Parking: AttachedGarage
- Roofing: AsphaltArchitecturalShingle
- General: Vinyl SidingCopper Plumbing1Block
- Road/Access: City Street
- Originating MLS: NYS_B
- School District: Cleveland Hill
- County: Erie
- Zoning: 143089-091-140-0005-010-000
- Utilities: Sewer ConnectedWater ConnectedCircuit Breakers
- Water: ConnectedPublic
- Sewer: Connected
- Source: NYS_B
This listing courtesy of Lynne M Logan , Howard Hanna WNY Inc.
Monthly Payment
- Principal & Interest $
- Property Taxes $
- Home Insurance $
- VA Funding Fee $


 New - 19 hours ago