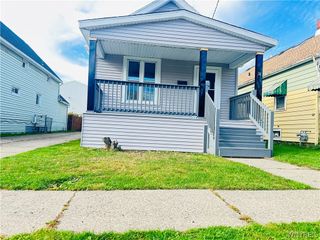
55 Westbrook Drive, Cheektowaga, NY 14225
- 3 beds |
- 1 bath |
- 990 sqft
 Single-Family Home
 Built in 1951
 7,405sqft lot
 1 car garage
 $154/sqft
 Listed 3 days ago
Property Description
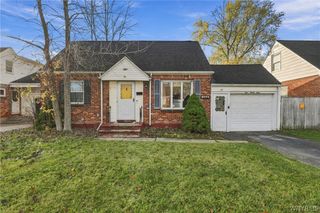
Ready to Make a House Your Home? Welcome to a home with plenty of space, flexibility, and outdoor features to enjoy. This charming 3-bedroom, 1-bath home offers a comfortable layout with two bedrooms conveniently located on the first floor, while the spacious third bedroom is located upstairs. The second floor also offers additional bonus space, giving you the flexibility to create whatever suits your needs—whether that's a home office, hobby area, playroom, or extra storage. The home also features a full, usable basement, providing even more space and possibilities. Step outside and you'll find even more to love. The one-car garage includes an attached covered patio, creating a fantastic space for entertaining, relaxing, or gathering with friends and family. The current owner even uses the garage as an entertaining area—a perfect spot for game days and get-togethers! Enjoy summer evenings around the fire pit, or take advantage of the good-sized, fully fenced backyard—great for outdoor activities, relaxing, entertaining, or simply enjoying your own private outdoor space. Conveniently located with easy access to the places you need and the things you enjoy, this home offers a great combination of comfortable living, flexible space, and outdoor entertaining. Come take a look and imagine the possibilities. This could be the home you've been waiting to make your own!
- Listing Status:
- Active
- Date Added:
- November 19, 2026
- Data Last Updated:
- November 22, 2026 at 12:18PM
- Listing Office:
- REMAX North : 716-633-1111
- Listing Agent:
- Kevin Farrell : 716-430-0229
- Contact:
- 716-430-0229
- MLS ID:
- B1729973

- General: Blacktop DrivewayFully FencedShed(s)Storage
- Style: Cape Cod
- Other Structures: Shed(s)Storage
- Parking: DetachedGarage
- Roofing: Asphalt
- General: Aluminum Siding1Poured
- Road/Access: City Street
- Originating MLS: NYS_B
- School District: Cleveland Hill
- County: Erie
- Zoning: 143089-091-090-0005-003-000
- Fencing: Full
- Utilities: Electricity ConnectedSewer ConnectedWater ConnectedCircuit Breakers
- Water: ConnectedPublic
- Sewer: Connected
- Source: NYS_B
This listing courtesy of Kevin Farrell , REMAX North
Monthly Payment
- Principal & Interest $
- Property Taxes $
- Home Insurance $
- VA Funding Fee $

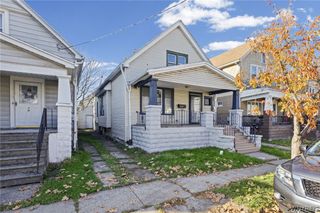
 New - 2 days ago