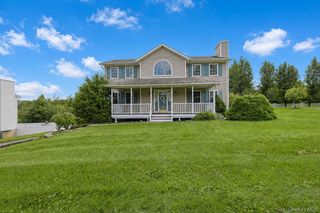
3561 Rte 94, Chester, NY 10918
- 3 beds |
- 3 baths |
- 2,902 sqft
 Single-Family Home
  Built in 1985
  2acre lot
 —— car garage
  $219/sqft
  Listed 1 month ago
Property Description
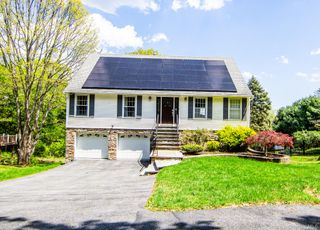
If open concept and bountiful space is what you are looking for, STOP right here—you have found it! Spectacular contemporary-designed ranch with nearly 3,000 sq ft of finished living space, offering room for everyone and every lifestyle. Set on approximately 2 acres and conveniently located near schools, shopping, and transportation, this home delivers the perfect combination of space, flexibility, privacy, and convenience! Step inside to a bright, open-concept main level with soaring vaulted ceilings, a welcoming living room with fireplace, and a dining area featuring custom lighting. The beautifully appointed kitchen offers granite countertops, breakfast island, stainless steel appliances, and direct access to the spacious back deck—perfect for effortless indoor/outdoor entertaining. Three bedrooms are located on the main level, including a spacious primary suite with vaulted ceiling, wall-to-ceiling closets, hardwood floors, and abundant natural light. Two additional bedrooms and convenient main-level laundry complete the first floor. The fully finished lower level is a true bonus, offering endless possibilities with LVP flooring, custom built-in shelving, walk-out access, entertainment space, family room/den, and a bonus room currently used as an office that could easily serve as a guest room or additional sleeping space. A full bath with custom vanity and tiled shower makes this level ideal for guests, extended living, hobbies, or working from home. Outside, enjoy a sprawling yard, mature landscaping, circular driveway, and plenty of room to play, relax, and entertain. The spacious back deck and hot tub create the perfect private retreat. Space, style, flexibility, and location—all in one exceptional property. This is the one you’ve been waiting for!
- Listing Status:
- Active
- Data Last Updated:
- September 23, 2026 at 7:21PM
- Listing Office:
- Howard Hanna Rand Realty : 845-928-9691
- MLS ID:
- 1041906

- General: MailboxRain Gutters
- Style: ContemporaryRaised Ranch
- Other Structures: Deck
- Parking: DrivewayElectric Vehicle Charging Station(s)Off StreetOtherOversizedPrivateParking spaces: 5
- Windows: ScreensWood Frames
- General: Two
- Originating MLS: onekey2
- School District: Chester
- County: Orange County
- Zoning: 332289-001-000-0001-003.210-000
- View: NeighborhoodTrees/Woods
- Utilities: Electricity Connected
- Water: Well
- Sewer: Septic Tank
- Source: onekey2
This listing courtesy of Howard Hanna Rand Realty
Monthly Payment
- Principal & Interest $
- Property Taxes $
- Home Insurance $
- VA Funding Fee $

 New - 2 days ago