4008 Whispering Hills Drive, Chester, NY 10918
- 2 beds |
- 2 baths |
- 1,072 sqft
 Condominium
  Built in 1987
  436sqft lot
 1 car garage
  $294/sqft
  Listed 14 days ago
Property Description
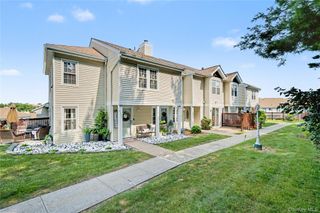
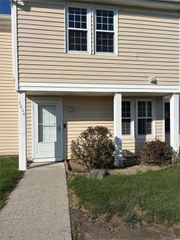
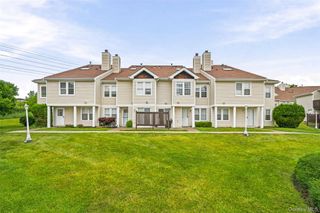
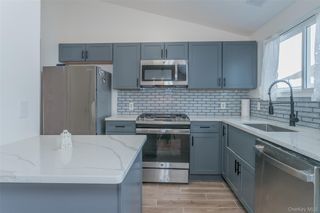
Move in ready townhome with a NYC bus stop within the community!! Whispering Hills in Chester is perfectly positioned for commuters being 2 miles to Route 17. Enjoy a prefect blend of comfort and convenience with a maintenance free lifestyle in this two bedroom townhome. The main floor has brand new flooring, a living room with a wood burning fireplace,and a separate dining area ideal for entertaining.The kitchen has a tile backsplash, and a natural gas range. A convenient half bath and laundry area complete the first floor. Upstairs,the primary bedroom offers vaulted ceilings,a generous walk in closet and a full bath with private access to the hallway. The second bedroom is of ample size with a double door closet. A skylight in the hallways brightens the home. Additional features and highlights include central air, natural gas heating, an attached one car garage with extra storage, building roof replaced in 2022, HVAC 2013, skylight 2013, municipal water and sewer,reasonable hoa fees, snow removal and beautifully maintained grounds. Community amenities feature a dog park, playground, two pools, a gym and more. Just 5 minutes from the heart of Chester where you'll find local shopping,dining and entertainment all while remaining 70 miles from NYC, 10 minutes to LegoLand and close to Woodbury Common, Resorts Casino and Bethel Woods Concert Venue. Visit our nearby breweries, cafes,farmer market and historic Sugarloaf Village. Come see why everyone wants to live here!
- Listing Status:
- Active
- Data Last Updated:
- August 10, 2026 at 10:23PM
- Listing Office:
- Howard Hanna Rand Realty : 845-928-9691
- MLS ID:
- 1027838

- Other Structures: Patio
- Pool: Community
- Parking: AttachedGarage
- General: Two
- HOA Amenities: Basketball CourtChildren's PlayroomClubhouseDog ParkFitness CenterPoolSnow RemovalCommon Area MaintenanceExterior MaintenanceGrounds CarePool ServiceSnow RemovalTrash465.0Monthly
- Originating MLS: onekey2
- School District: Chester
- County: Orange County
- Zoning: 332201-125-000-0001-001.000-0471
- Utilities: Cable ConnectedElectricity ConnectedNatural Gas ConnectedPhone ConnectedSewer ConnectedWater Connected
- Water: Public
- Sewer: Public Sewer
- Source: onekey2
This listing courtesy of Howard Hanna Rand Realty
Monthly Payment
- Principal & Interest $
- Property Taxes $
- Home Insurance $
- VA Funding Fee $