56 Hardscrabble Road, Chester, NY 10918
- 4 beds |
- 3 baths |
- 3,676 sqft
 Single-Family Home
 Built in 2003
 2.6acre lot
 2 car garage
 $231/sqft
 Listed 16 days ago
Property Description
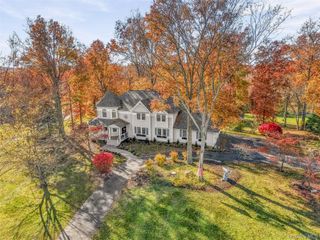
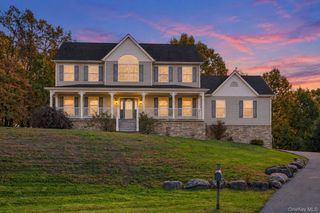
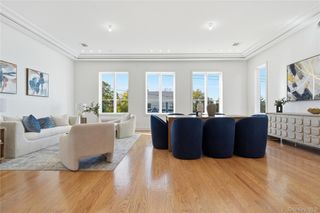
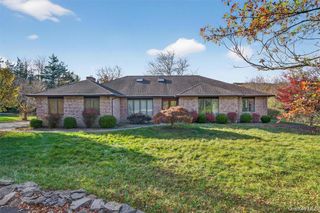
Welcome to 56 Hardscrabble Road located in the heart of Blooming Grove. This stunning residence spans over 3600 square feet. Each room in this home is generously proportioned and offers ample living space to enjoy a good life. Upon entering the grand foyer, the exquisite details become evident, including the beautiful new floors and high ceilings adorned with crown moldings throughout the main floor. The full, unfinished walk-out basement has great potential for additional finished living space. The spacious family room boasts large windows and a wood-burning fireplace, while the well-appointed kitchen features abundant countertops, cabinetry, and high-quality stainless-steel appliances. The first floor also has a large living room, an office with backyard views, a private laundry room, and a full bathroom. On the second floor, the master suite is truly impressive, with a vast walk-in closet and a large en-suite bathroom. Bedrooms 2, 3, and 4 are also spacious and offer excellent views of the property. Additionally, there is a finished bonus space on the second floor, featuring beautiful new floors and spanning over 500 square feet. The large rear deck allows for serene enjoyment of the private backyard. Central air conditioning ensures comfort throughout the home. With so many desirable features, this residence must be seen in person to be fully appreciated.
- Listing Status:
- Active
- Data Last Updated:
- November 19, 2026 at 7:21AM
- Listing Office:
- Howard Hanna Rand Realty : 845-294-3100
- MLS ID:
- 1067519

- Style: Colonial
- Other Structures: PorchDeck
- Parking: AttachedDrivewayParking spaces: 2
- Windows: Oversized Windows
- General: Multi/SplitThree Or More
- Originating MLS: onekey2
- School District: Washingtonville
- County: Orange County
- Zoning: 332089-044-000-0001-163.000-0000
- Utilities: Trash Collection Private
- Water: Well
- Sewer: Septic Tank
- Source: onekey2
This listing courtesy of Howard Hanna Rand Realty
Monthly Payment
- Principal & Interest $
- Property Taxes $
- Home Insurance $
- VA Funding Fee $

 New - 3 days ago