65 Oxford Springs Road, Chester, NY 10918
- 5 beds |
- 4 baths |
- 3,463 sqft
 Single-Family Home
  Built in 1995
  2.3acre lot
 —— car garage
  $202/sqft
  Listed 1 month ago
Property Description
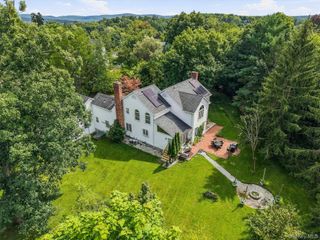
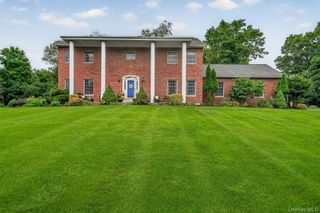
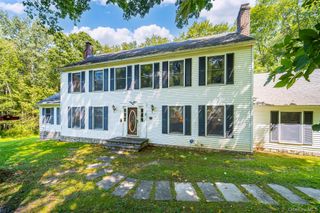
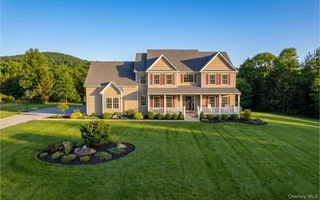
Welcome to 65 Oxford Springs Road! This stunning 5-bedroom, 3.5-bath Colonial offering approximately 3,400 square feet of thoughtfully designed living space in a peaceful, wooded setting. From the inviting covered front porch, step inside to spacious, light-filled rooms that blend comfort and elegance. Rich hardwood floors, soaring ceilings, abundant windows, and a beautiful stone fireplace create a warm and welcoming atmosphere. The heart of the home is the expansive open kitchen, featuring modern appliances, generous cabinetry, and plenty of counter space, making it ideal for everyday living and entertaining. The kitchen flows seamlessly into the dining and living areas, offering both open gathering spaces and cozy nooks. Five generously sized bedrooms provide flexibility and room for everyone. Enjoy the outdoors from the extensive decks overlooking the mature, wooded surroundings, complete with a charming koi pond that adds to the property's peaceful, natural setting. Whether enjoying morning coffee, entertaining guests, or simply unwinding, this outdoor space offers a tranquil retreat. Adding exceptional versatility, a separate approximately 800-square-foot building offers endless possibilities as an art studio, workshop, private office, creative space, or whatever best suits your needs. With its combination of generous living space, distinctive character, privacy, and flex outbuilding space, this property offers a truly special place to call home.
- Listing Status:
- Active
- Data Last Updated:
- September 23, 2026 at 9:21PM
- Listing Office:
- HomeSmart Homes & Estates : 845-547-0005
- MLS ID:
- 1041722

- Style: Colonial
- Parking: Driveway
- General: Two
- Originating MLS: onekey2
- School District: Washingtonville
- County: Orange County
- Zoning: 332089-044-000-0001-035.100-0000
- Utilities: See RemarksTrash Collection Private
- Water: Well
- Sewer: Septic Tank
- Source: onekey2
- Exclusions: Dining room chandelier
This listing courtesy of HomeSmart Homes & Estates
Monthly Payment
- Principal & Interest $
- Property Taxes $
- Home Insurance $
- VA Funding Fee $