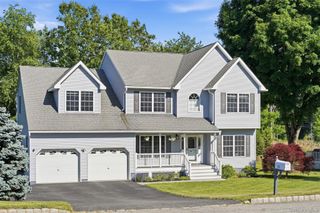
86 Long Vista Lane, Chester, NY 10918
- 5 beds |
- 4 baths |
- 3,764 sqft
 Single-Family Home
  Built in 1997
  5.2acre lot
 2 car garage
  $239/sqft
  Listed 2 months ago
Property Description
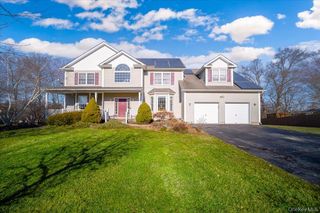
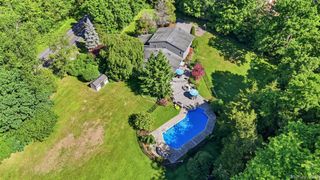
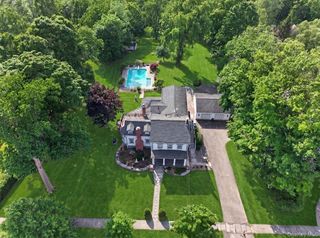
Now offered at $899,000. Settle in before the new school year and start living your best life here. Privately set on over 5 scenic acres within the Warwick School District and just one hour from Manhattan, this beautifully maintained Colonial offers the lifestyle buyers are searching for. Privacy, acreage, breathtaking mountain views, resort-style outdoor living, flexible space, and a convenient NYC commuter location all come together in one unforgettable property. From the moment you arrive, the setting feels peaceful, private, and removed from the everyday, yet never isolated. This is the perfect balance of neighborhood setting and private retreat. A welcoming wraparound porch, beautiful perennial landscaping, mature trees, open lawn space, and a scenic natural backdrop create a warm and inviting first impression. The outdoor living is truly exceptional. Enjoy summer afternoons by the heated saltwater gunite inground pool, outdoor suana, entertain on the expansive deck, dine under the pergola, or unwind in the evening while taking in the mountain views. Whether hosting friends, enjoying quiet mornings, or creating everyday moments outdoors, this property was designed to be enjoyed in every season. Inside, nearly 3,800 square feet of thoughtfully designed living space offers comfort, function, and elevated style. The custom kitchen is the heart of the home, featuring beautiful cabinetry with thoughtful detailing, marble countertops, a large center island, quality craftsmanship, top-of-the-line appliances, and spectacular views. Expansive sliders open directly to the deck, creating effortless indoor-outdoor living and making entertaining easy. The main level features generous gathering spaces, including a sunken living room with a wood-burning fireplace, a private office with custom built-ins, beautiful hardwood flooring, and a layout that works beautifully for both everyday living and hosting. The primary suite offers a peaceful retreat with tray ceilings and a luxurious ensuite bath designed for comfort and relaxation. The fully finished walkout lower level is a major highlight and adds incredible flexibility. Complete with a second kitchen, bedroom, full bath, home gym, and spacious recreation area, this level is ideal for extended living, guest accommodations, entertaining, work-from-home needs, fitness, or a private retreat within the home. Additional highlights include owned energy-efficient solar panels, a two-car garage, generous storage, spacious bedrooms, abundant natural light, and a quiet setting that offers privacy without sacrificing convenience. Located close to the villages of Chester and Warwick, Warwick wineries, hiking trails, skiing, farm markets, restaurants, shops, and major commuter routes, this home is ideal as a full-time residence or a weekend escape from the city. This is more than a home. It is 5 acres of privacy, scenic views, poolside living, flexible space, and the lifestyle you have been waiting for. *New roof, HVAC, and solar panels for peace of mind and efficiency **Showings are by appointment only
- Listing Status:
- Pending
- Data Last Updated:
- August 10, 2026 at 11:22PM
- Listing Office:
- RE/MAX Town & Country : 845-986-4592
- MLS ID:
- 1003760

- General: Built-in FeaturesChandelierChefs KitchenEat-in KitchenEntertainment CabinetsEntrance FoyerFormal DiningHigh CeilingsIn-Law FloorplanKitchen IslandOpen FloorplanOpen KitchenPrimary Bathroom
- Appliances: Dishwasher
- Laundry: In Hall
- Basement: FinishedFullWalk-Out Access
- A/C: Central Air
- Heating: BaseboardHeat PumpSee RemarksSolar
- Fireplace: Wood BurningFireplaceFireplaces: 1
- General: Garden
- Style: Colonial
- Other Structures: PorchWrap AroundDeck
- Pool: In Ground
- Parking: Garage
- Windows: Oversized Windows
- General: Three Or More
- Road/Access: Private Road
- HOA Amenities: Other1400.0Annually
- Originating MLS: onekey2
- School District: Warwick Valley
- County: Orange County
- Zoning: 332289-012-000-0001-064.000-0000
- View: Mountain(s)
- Fencing: Back Yard
- Utilities: Electricity Connected
- Water: Well
- Sewer: Septic Tank
- Source: onekey2
This listing courtesy of RE/MAX Town & Country
Monthly Payment
- Principal & Interest $
- Property Taxes $
- Home Insurance $
- VA Funding Fee $

 New - 3 days ago