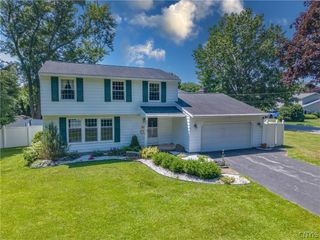
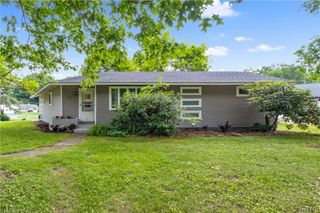
6113 Rossland Cir, Cicero, NY 13039
- 3 beds |
- 4 baths |
- 1,800 sqft
 Single-Family Home
  Built in 1986
  0.62acre lot
 3 car garage
  $183/sqft
  Listed 1 month ago
Property Description
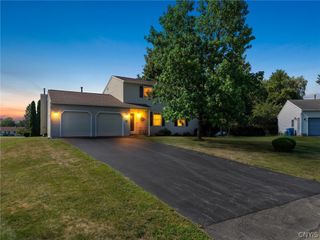
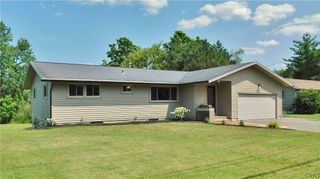
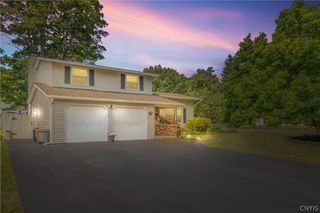
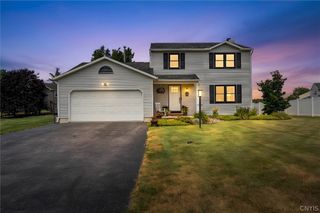
** Have you been searching for a one-level Ranch? ** Yes 3 car garage, you get extra an gararge for what ever you need. This L-shaped charmer has great curb appeal, and has now been recently painted in most rooms, the work is already done for you. Step through the front door to hardwood flooring that flows into the formal dining room and separate living room. The step-down family room offers a great view of the backyard and in-ground pool, while the eating area opens to the deck through a slider. The kitchen features granite countertops for a rich feel, a large pantry closet, and all appliances stay. Between the kitchen and garage you'll find a spacious first-floor laundry area, a half bath, and private access to the basement. Every bedroom closet includes organizers, and the primary bedroom offers two closets. The finished basement adds over 500 sq ft of living space with a recreation room and full bathroom — storage is never an issue here. Outside, the large pie-shaped lot features a separately fenced in-ground pool, keeping the pool area apart from the open yard. The attached 2-car garage is oversized for extra storage, plus there's an additional 1-car garage in the backyard with a concrete floor, power and water. Driveway redone in 2021, roof approx. 2021. This house is ideal for all your entertainment activities both outside and inside with the finished Game room plus the 3 full baths plus a half bath. Freshly painted and well maintained, start enjoying the house from your move-in day! It's not too late to use the in-ground pool.
- Listing Status:
- Active
- Date Added:
- July 8, 2026
- Data Last Updated:
- August 10, 2026 at 8:18PM
- Listing Office:
- RE/MAX Masters : 315-622-2800
- Listing Agent:
- Martin D. Carpenter : 315-622-6000
- Contact:
- 315-622-6000
- MLS ID:
- S1696746

- General: Blacktop DrivewayDeckPoolBarn(s)OutbuildingOther
- Style: Ranch
- Other Structures: Barn(s)OutbuildingOtherDeck
- Pool: In Ground
- Parking: AttachedDetachedGarageGarage Door OpenerOther
- Roofing: Asphalt
- General: Vinyl Siding1Block
- Road/Access: City Street
- Originating MLS: NYS_S
- School District: North Syracuse
- County: Onondaga
- Zoning: 312289-096-000-0001-031-000-0000
- Utilities: Cable AvailableElectricity ConnectedHigh Speed Internet AvailableSewer ConnectedWater ConnectedCircuit Breakers
- Water: ConnectedPublic
- Sewer: Connected
- Source: NYS_S
This listing courtesy of Martin D. Carpenter , RE/MAX Masters
Monthly Payment
- Principal & Interest $
- Property Taxes $
- Home Insurance $
- VA Funding Fee $