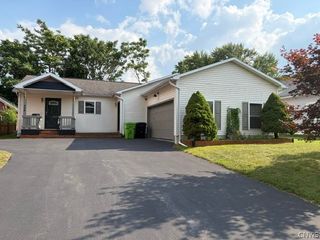
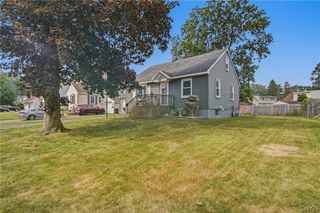
6129 Ridgecrest Drive, Cicero, NY 13212
- 3 beds |
- 2 baths |
- 1,474 sqft
 Single-Family Home
  Built in 1973
  9,100sqft lot
 2 car garage
  $180/sqft
  Listed 9 days ago
Property Description
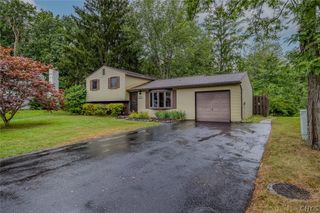
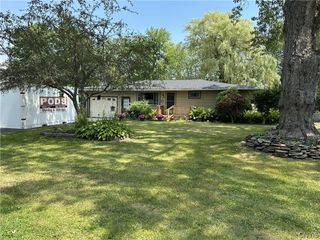
Welcome to 6129 Ridgecrest Drive, a beautifully updated and meticulously maintained raised ranch in the heart of Cicero. Offering nearly 1,500 square feet of living space, this 3-bedroom, 1.5-bath home features an open-concept main level with a spacious living room and an updated eat-in kitchen complete with stainless steel appliances, creating an ideal layout for everyday living and entertaining. Sliding glass doors lead to a large deck overlooking the fully fenced backyard, providing the perfect space for summer barbecues, outdoor gatherings, or simply relaxing. The finished lower level offers a generous family room, a convenient half bath, and an additional set of sliding glass doors for easy backyard access. Ideally located in the highly regarded Cicero-North Syracuse School District, you'll enjoy convenient access to shopping, restaurants, parks, major highways, and the rapidly expanding Micron campus. Whether you're a first-time homebuyer, growing family, or investor looking to purchase in one of Central New York's fastest-growing areas, this home offers exceptional value and location. Don't miss your opportunity to own this move-in ready home in a sought-after neighborhood—schedule your private showing today!
- Listing Status:
- Pending
- Date Added:
- August 1, 2026
- Data Last Updated:
- August 10, 2026 at 1:17PM
- Listing Office:
- Hunt Real Estate ERA : 315-622-5757
- Listing Agent:
- Patrick Anson : 315-622-5757
- MLS ID:
- S1702690

- General: Ceiling Fan(s)Eat-in KitchenSeparate/Formal Living RoomGranite CountersPantrySliding Glass Door(s)Bedroom on Main LevelMain Level Primary
- Appliances: DryerDishwasherFreezerGas CooktopDisposalGas OvenGas RangeGas Water HeaterMicrowaveRefrigeratorWasher
- Laundry: In Basement
- Basement: FullFinished
- Flooring: CarpetCeramic TileHardwoodVaries
- A/C: Central Air
- Heating: GasForced Air
- Fireplace: Fireplaces: 0
- General: Blacktop DrivewayDeckFully FencedPatio
- Style: Raised Ranch
- Other Structures: DeckPatio
- Parking: AttachedGarageGarage Door Opener
- Roofing: Asphalt
- General: Vinyl Siding1Block
- Road/Access: City Street
- Originating MLS: NYS_S
- School District: North Syracuse
- County: Onondaga
- Zoning: 312289-032-000-0003-041-000-0000
- Fencing: Full
- Utilities: Cable AvailableHigh Speed Internet AvailableSewer ConnectedWater ConnectedCircuit Breakers
- Water: ConnectedPublic
- Sewer: Connected
- Source: NYS_S
This listing courtesy of Patrick Anson , Hunt Real Estate ERA
Monthly Payment
- Principal & Interest $
- Property Taxes $
- Home Insurance $
- VA Funding Fee $