7292 State Route 31, Cicero, NY 13039
- 3 beds |
- 2 baths |
- 2,128 sqft
 Single-Family Home
  Built in 1988
  6.63acre lot
 2 car garage
  $220/sqft
  Listed 1 month ago
Property Description
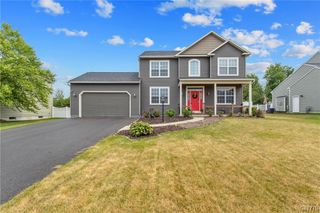
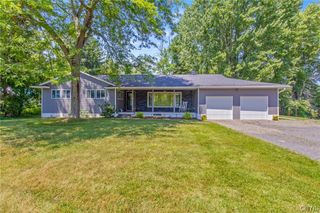
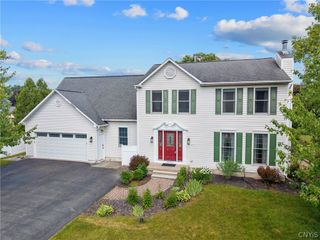
Step into the timeless charm of a classic country farmhouse—without the upkeep and concerns that often come with a historic home. Lovingly custom-built in 1988 and meticulously maintained by its original owner, this distinctive Saltbox-style residence blends warmth, craftsmanship, and modern comfort on 6.63 picturesque acres. Set well back from the road and surrounded by mature trees, the property offers a peaceful sense of privacy while remaining just minutes from the conveniences of town. A sprawling driveway and two separate entrances provide both functionality and an impressive welcome. Inside, rich hardwood floors, exposed wood beams, and a stunning brick wood-burning fireplace create an inviting atmosphere filled with character. The thoughtfully designed kitchen features custom-built cabinetry, a beautiful copper farmhouse sink, and timeless finishes that perfectly complement the home’s authentic country appeal. A custom-crafted front door, first-floor office, first-floor laundry, three comfortable bedrooms, and one and a half baths make everyday living as practical as it is charming. Recent updates, including brand-new windows and fresh exterior paint, allow you to enjoy the home’s classic beauty with added peace of mind. Outside, the possibilities are endless. A detached two-car garage with generous attic storage is complemented by an impressive two-bay pole barn complete with electric, heat, and plumbing—ideal for hobbies, a workshop, home business, or future expansion. Charming landscaping completes the setting, creating a property that feels as welcoming as it is memorable. A truly rare find; and from the moment you arrive, you’ll understand why this property is so special.
- Listing Status:
- Pending
- Date Added:
- July 9, 2026
- Data Last Updated:
- August 10, 2026 at 7:16PM
- Listing Office:
- Hunt Real Estate ERA : 315-699-3200
- Listing Agent:
- Kristina M Peck : 315-699-3200
- MLS ID:
- S1694280

- General: Separate/Formal Dining RoomHome OfficeLiving/Dining RoomConvertible Bedroom
- Appliances: DishwasherElectric OvenElectric RangeElectric Water HeaterRefrigerator
- Laundry: Main Level
- Basement: Full
- Flooring: HardwoodTileVaries
- A/C: Central Air
- Heating: OilForced Air
- Fireplace: FireplaceFireplaces: 2
- General: Blacktop DrivewayGravel DrivewayPrivate YardSee RemarksBarn(s)Outbuilding
- Style: ColonialOtherTwo StorySee Remarks
- Other Structures: Barn(s)Outbuilding
- Parking: DetachedElectricityGarageHeated GarageStorageWorkshop in GarageWater AvailableCircular DrivewayOther
- General: Wood Siding2Block
- Originating MLS: NYS_S
- School District: North Syracuse
- County: Onondaga
- Zoning: 312289-079-000-0001-013-002-0000
- Utilities: Cable AvailableWater Connected
- Water: ConnectedPublic
- Sewer: Septic Tank
- Source: NYS_S
This listing courtesy of Kristina M Peck , Hunt Real Estate ERA
Monthly Payment
- Principal & Interest $
- Property Taxes $
- Home Insurance $
- VA Funding Fee $