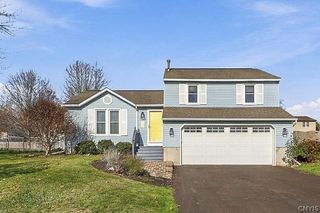
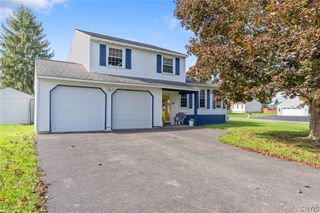
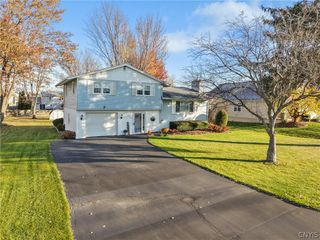
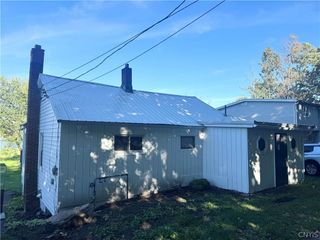
8304 Thompson Road, Cicero, NY 13039
- 3 beds |
- 2 baths |
- 1,248 sqft
 Single-Family Home
 Built in 1958
 0.43acre lot
 2 car garage
 $280/sqft
 Listed 4 days ago
Property Description
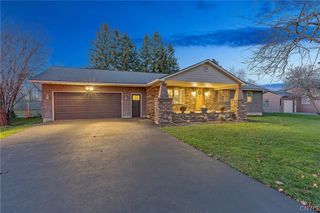
Welcome Home! Beautifully updated, open-floor-plan ranch offering 3 bedrooms, 2 full baths, and so much to love! Step inside and discover a spectacular new custom kitchen featuring solid-surface countertops, soft-close cabinetry, and new appliances, including the refrigerator. Both bathrooms have been completely remodeled with tasteful, attractive finishes, creating a fresh and inviting feel throughout this lovely home. The spacious, open layout offers comfortable everyday living and effortless entertaining. A heated sunroom adds wonderful additional living space, featuring a new tile floor and an electric heat stove. Step outside to an oversized patio overlooking the beautifully landscaped, park-like backyard. Mature trees and charming garden surroundings create a peaceful setting reminiscent of an English garden. An entertainer’s dream! Additional highlights include an oversized garage with convenient access to the backyard and full basement, providing excellent storage and potential for additional use. The generously sized basement offers plenty of possibilities. Numerous updates add even more appeal, including a roof replaced last year, furnace and central air approximately 7 years old, a new electrical panel and breakers, and some replacement windows. The driveway was just top-coated! From the beautiful new kitchen and two remodeled baths to the inviting sunroom and gorgeous outdoor setting, this home has been thoughtfully updated and is ready to enjoy. Don’t miss this one! It’s a great find!
- Listing Status:
- Active
- Date Added:
- November 18, 2026
- Data Last Updated:
- November 22, 2026 at 1:17PM
- Listing Office:
- Howard Hanna Real Estate : 315-458-9100
- Listing Agent:
- Patricia Ann Tracey : 315-458-9100
- MLS ID:
- S1729644

- General: Blacktop DrivewayPatio
- Style: Ranch
- Other Structures: PorchPatioOpen
- Parking: AttachedElectricityGarageStorageWorkshop in GarageDrivewayGarage Door Opener
- Roofing: AsphaltArchitecturalShingle
- Windows: Storm Window(s)Thermal Windows
- General: Aluminum SidingStoneVinyl SidingCopper Plumbing1Block
- Road/Access: Main Thoroughfare
- Originating MLS: NYS_S
- School District: North Syracuse
- County: Onondaga
- Zoning: 312289-052-000-0002-001-001-0000
- Utilities: Cable AvailableElectricity ConnectedHigh Speed Internet AvailableSewer ConnectedWater ConnectedCircuit Breakers
- Water: ConnectedPublic
- Sewer: Connected
- Source: NYS_S
This listing courtesy of Patricia Ann Tracey , Howard Hanna Real Estate
Monthly Payment
- Principal & Interest $
- Property Taxes $
- Home Insurance $
- VA Funding Fee $

 New - 3 days ago