9472 Bygone Drive, Cicero, NY 13029
- 3 beds |
- 2 baths |
- 1,668 sqft
 Single-Family Home
  Built in 1979
  0.29acre lot
 2 car garage
  $180/sqft
  Listed 2 days ago
Property Description
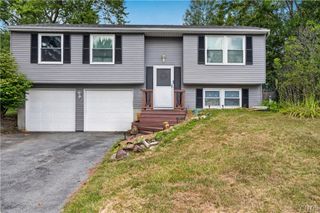
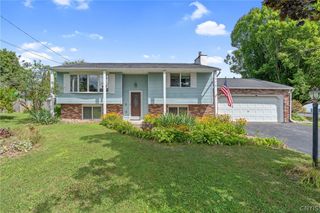
Welcome to this charming 3-bedroom, 1.5-bath center-split home situated on a desirable corner lot in Brewerton, NY. Built in 1979, this home offers a comfortable and functional layout with distinct living spaces that provide room for both everyday living and entertaining. The main level features an inviting living room and a formal dining room with sliding glass doors leading to the enclosed back Porch, creating a natural flow for entertaining and enjoying additional seasonal living space. The lower-level family room is a standout feature, offering a large and welcoming gathering space centered around a cozy wood-burning fireplace. An attached 2-car garage and double-wide driveway provide ample parking and convenient access to the home. The desirable Brewerton location offers a wonderful blend of convenience and recreation. Enjoy easy access to Oneida Lake, Oneida Shores County Park, the Oneida River, with opportunities for boating, fishing, swimming, and enjoying the outdoors. Nearby Lock 23 and Riverfront Park add to the area's scenic canal and riverfront character, while Three Rivers Wildlife Management Area provides opportunities for hiking, fishing, wildlife viewing, and nature exploration. Local amenities, dining, and convenient access to major roadways make Brewerton an appealing place to call home. Delayed negotiations until Monday, August 24th at 5:00pm
- Listing Status:
- Active
- Date Added:
- August 19, 2026
- Data Last Updated:
- August 21, 2026 at 7:16AM
- Listing Office:
- Howard Hanna : 585-227-4770
- Listing Agent:
- Evelyn Garcia : 585-368-7155
- Contact:
- 585-368-7155
- MLS ID:
- R1708528

- General: Blacktop DrivewayPatio
- Style: Split Level
- Other Structures: Patio
- Parking: AttachedGarageDriveway
- Roofing: AsphaltShingle
- General: Vinyl SidingCopper Plumbing2Block
- Road/Access: City Street
- Originating MLS: NYS_R
- School District: Central Square
- County: Onondaga
- Zoning: 312289-109-002-0003-001-000-0000
- Utilities: Electricity ConnectedSewer ConnectedWater ConnectedCircuit Breakers
- Water: ConnectedPublic
- Sewer: Connected
- Source: NYS_R
This listing courtesy of Evelyn Garcia , Howard Hanna
Monthly Payment
- Principal & Interest $
- Property Taxes $
- Home Insurance $
- VA Funding Fee $

 New - 2 days ago