5201 Kandefer's Trail, Clarence, NY 14221
- 4 beds |
- 3 baths |
- 2,956 sqft
 Single-Family Home
  Built in 2025
  0.5acre lot
 3 car garage
  $399/sqft
  Listed 7 months ago
Property Description
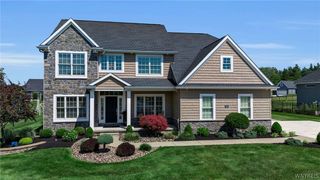
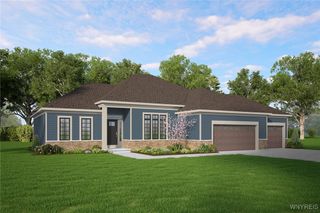
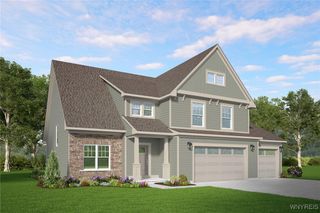
Welcome to Woodland Hills, Clarence’s newest and most prestigious address. This exceptional community showcases a curated collection of stunning home designs that embody today’s most sought-after features—open, flowing layouts, refined modern finishes, and timeless curb appeal. Now move-in ready, 5201 Kandefer’s Trail offers an impressive blend of architectural character and sophisticated design. As you arrive, a charming full front porch with Craftsman-style tapered columns and elegant stone accents sets a distinguished first impression. Inside, a dramatic two-story foyer welcomes you and leads seamlessly into an expansive open-concept living space designed for both grand entertaining and everyday comfort. The gourmet kitchen, family room, and sunroom connect effortlessly, creating a bright, airy environment filled with natural light. The kitchen is truly a chef’s showpiece, featuring sleek quartz countertops, an expansive center island, and a generous 15' x 6' walk-in pantry—perfect for both entertaining and organization. Thoughtfully designed for modern living, the home also includes a private home office, a well-appointed mudroom conveniently located off the three-car garage, and a 20' x 11' covered rear porch that extends your living space outdoors. The luxurious primary suite offers a serene retreat, complete with a spa-inspired bath featuring double vanities, a beautifully appointed ceramic tile shower, and a spacious linen cupboard. Every detail has been carefully selected to balance elegance, comfort, and functionality. This home exemplifies refined living in Woodland Hills—where timeless design meets modern luxury. The model home is located at 5211 Kandefer’s Trail and is open Monday–Wednesday and Saturday–Sunday from 1:00–5:00 PM. Taxes are TBD.
- Listing Status:
- Pending
- Date Added:
- January 3, 2026
- Data Last Updated:
- August 10, 2026 at 3:16PM
- Listing Office:
- Marrano/Marc Equity Corp : 716-675-1200
- Listing Agent:
- Annette D Pellerin : 716-481-5737
- Contact:
- pellerina@marranohomes.com
- MLS ID:
- B1656353

- General: Breakfast BarCathedral Ceiling(s)DenSeparate/Formal Dining RoomEntrance FoyerEat-in KitchenKitchen IslandPantryQuartz CountersSliding Glass Door(s)Walk-In PantryBath in Primary Bedroom
- Appliances: DryerDishwasherExhaust FanGas CooktopDisposalGas OvenGas RangeGas Water HeaterMicrowaveRefrigeratorRange HoodWine CoolerWasher
- Laundry: Main Level
- Basement: FullSump Pump
- Flooring: CarpetCeramic TileHardwoodVaries
- A/C: Central Air
- Heating: GasForced Air
- Fireplace: FireplaceFireplaces: 1
- General: Blacktop Driveway
- Style: ColonialTwo Story
- Other Structures: PorchCovered
- Parking: AttachedGarage
- Roofing: Asphalt
- General: Attic/Crawl Hatchway(s) InsulatedBlown-In InsulationSpray Foam InsulationVinyl Siding2Poured
- Road/Access: City Street
- HOA Amenities: 75.0Monthly
- Originating MLS: NYS_B
- School District: Clarence
- County: Erie
- Zoning: 0
- Utilities: Sewer ConnectedWater ConnectedCircuit Breakers
- Water: ConnectedPublic
- Sewer: Connected
- Source: NYS_B
This listing courtesy of Annette D Pellerin , Marrano/Marc Equity Corp
Monthly Payment
- Principal & Interest $
- Property Taxes $
- Home Insurance $
- VA Funding Fee $