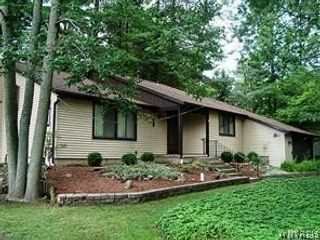
5293 Ashwood Court, Clarence, NY 14031
- 3 beds |
- 2 baths |
- 2,243 sqft
 Single-Family Home
  Built in 1960
  0.75acre lot
 2 car garage
  $245/sqft
  Listed 1 day ago
Property Description
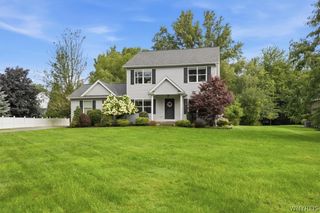
Welcome to 5293 Ashwood Court, a beautifully maintained 4-bedroom, 2-bath Cape Cod nestled on a quiet cul-de-sac in Clarence. Situated on a spacious 0.75-acre lot, this 2,243-square-foot home with a classic character, comfortable living spaces, and an exceptional backyard designed for entertaining and enjoying the outdoors. The first floor features hardwood floors, two fireplaces, a spacious kitchen with granite countertops, breakfast bar and pantry, formal dining room, living room, and a comfortable family room addition. The full basement adds valuable living and storage space, with a finished recreation area and additional unfinished space. Two separate staircases provide access to the basement, including one from the main hallway and another directly from the garage. Step outside and discover a backyard that truly sets this property apart. The private, fully fenced yard features a beautiful vinyl in-ground saltwater pool, expansive patio areas, mature landscaping, and an impressive gazebo built in 2023. The pool was converted to saltwater in 2022, and the pool lighting remains with the home, creating an incredible setting for summer gatherings, entertaining, and relaxing on warm evenings. Fresh edging and mulch throughout the landscaping were completed in July 2026. Additional recent improvements include a newly sealed driveway in July 2026 and septic system pumping in June 2026. The home also features central air, gas heating, two fireplaces, and an attached 2.5-car garage with additional usable space. Located in the Clarence School District and tucked away on a desirable cul-de-sac, 5293 Ashwood Court combines a spacious lot, inviting interior, and exceptional outdoor living space. A special property with a backyard you will want to experience in person.
- Listing Status:
- Active
- Date Added:
- August 10, 2026
- Data Last Updated:
- August 11, 2026 at 4:16PM
- Listing Office:
- Recckio R.E. & Development,Inc : 716-636-8888
- Listing Agent:
- John Weber : 716-939-0440
- Contact:
- 716-636-8888
- MLS ID:
- B1705899

- General: Blacktop DrivewayFully FencedPoolGazeboShed(s)Storage
- Style: Cape CodTwo Story
- Other Structures: GazeboShed(s)Storage
- Pool: In Ground
- Parking: AttachedGarage
- Roofing: Asphalt
- General: BrickVinyl Siding1Block
- Originating MLS: NYS_B
- School District: Clarence
- County: Erie
- Zoning: 143200-058-190-0001-007-000
- Fencing: Full
- Utilities: Water Connected
- Water: ConnectedPublic
- Sewer: Septic Tank
- Source: NYS_B
This listing courtesy of John Weber , Recckio R.E. & Development,Inc
Monthly Payment
- Principal & Interest $
- Property Taxes $
- Home Insurance $
- VA Funding Fee $

 New - 12 hours ago