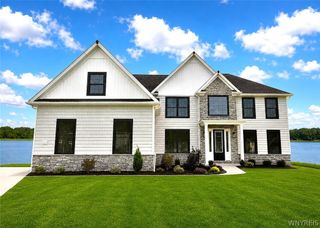
5368 Glenview Drive, Clarence, NY 14031
- 5 beds |
- 5 baths |
- 4,556 sqft
 Single-Family Home
  Built in 2016
  0.46acre lot
 3 car garage
  $302/sqft
  Listed 7 days ago
Property Description
Welcome to 5368 Glenview, a former Horizon Home Show model showcasing luxury finishes and designer upgrades throughout. Showcasing luxury finishes & countless custom upgrades, this one-of-a-kind home offers over-the-top comfort both inside and out. Rich hickory hardwood floors, 9-foot ceilings, & elegant finishes create a warm, sophisticated atmosphere. Designed with flexibility in mind, the home features two luxurious primary suites, making it an ideal option for multigenerational living or accommodating long-term guests. The main-level primary suite provides a peaceful retreat with private access to the covered rear deck. Your gourmet kitchen features elegant marble countertops, commercial-grade appliances, and opens to a light-filled morning room with expansive windows overlooking your private backyard. The spacious family room impresses with a coffered ceiling & cozy gas fireplace. Upstairs, the second primary suite is nothing short of spectacular, featuring its own gas fireplace & spa-inspired glamour bath. A third bedroom includes a private ensuite, while the fourth bedroom is conveniently located adjacent to a full hall bath. The spacious second-floor laundry room is beautifully designed with functionality and storage in mind. Completing the upper level is an expansive 450-square-foot bonus room, ideal for a media room, home gym, or even a fifth bedroom. The expansive daylight basement boasts 9’ ceilings & the potential for an additional 2,000sqft. Step outside to your own private resort-style retreat. The beautifully landscaped backyard features a two-tiered paver patio with a built-in fire pit, a sparkling Pacific inground pool, and a relaxing hot tub—perfect for entertaining or enjoying peaceful evenings at home. The fully fenced yard offers privacy, pet-friendly landscaping, & mature trees, while a scenic walking path leads directly to the community's stocked pond for fishing or relaxing by the water. Complete with an irrigation system, Generac generator, & an extensive list of premium upgrades, 5368 Glenview is an extraordinary home that combines luxury, comfort, and everyday functionality in one exceptional package.
- Listing Status:
- Active
- Date Added:
- August 3, 2026
- Data Last Updated:
- August 10, 2026 at 5:16PM
- Listing Office:
- Howard Hanna WNY Inc. : 716-634-4200
- Listing Agent:
- Dana M David : 716-698-9644
- Contact:
- 716-698-9644
- MLS ID:
- B1704042

- General: Concrete DrivewayDeckFully FencedSprinkler/IrrigationPoolPrivate YardSee RemarksHot Tub
- Style: ColonialTwo Story
- Other Structures: PorchDeckCovered
- Pool: In Ground
- Parking: AttachedElectricityGarageStorageDrivewayGarage Door Opener
- Roofing: ArchitecturalShingle
- General: Composite Siding2Poured
- Road/Access: City Street
- HOA Amenities: 600.0Annually
- Originating MLS: NYS_B
- School District: Clarence
- County: Erie
- Zoning: 143200-058-160-0001-027-000
- Fencing: Full
- Utilities: Electricity ConnectedSewer ConnectedWater ConnectedCircuit Breakers
- Water: ConnectedPublic
- Sewer: Connected
- Source: NYS_B
This listing courtesy of Dana M David , Howard Hanna WNY Inc.
Monthly Payment
- Principal & Interest $
- Property Taxes $
- Home Insurance $
- VA Funding Fee $