5724 Red Hawk Trail, Clarence, NY 14051
- 4 beds |
- 4 baths |
- 5,200 sqft
 Single-Family Home
  Built in 2026
  0.41acre lot
 3 car garage
  $381/sqft
  Listed 1 month ago
Property Description
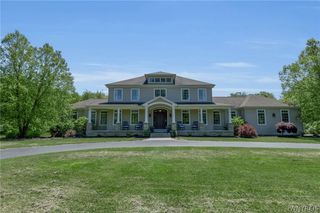
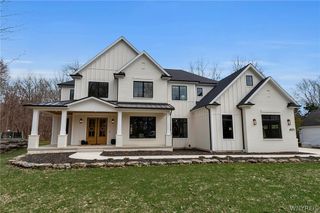
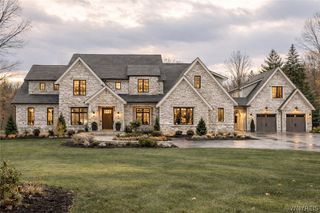
A rare opportunity to build a fully custom estate-style home by Brownstone Homes within Legacy Woods, one of Clarence’s most distinctive luxury communities. Set on an almost half-acre homesite, the property offers picturesque views and a uniquely private setting with no rear neighbors, open space to the left, and approximately 3 acres of surrounding open space. Community walking trails and preserved natural areas are located just beyond the property, creating a peaceful backdrop while remaining close to shopping, schools, restaurants, and everyday conveniences. This proposed Modern Transitional Estate offers approximately 5,200 square feet of finished living space with 4 bedrooms, 3 full bathrooms, and 1 half bathroom. The striking exterior features a dramatic covered entry, a refined combination of stone and board-and-batten siding, architectural detailing, and a side-load 3-car garage designed to complement the overall character of the home. The first floor is centered around a spacious great room with a fireplace and an open kitchen featuring an oversized center island, quartz countertops, premium appliances, custom cabinetry, and a large walk-in pantry. A formal dining room, private office or den, mudroom, laundry room, and powder room complete the main level. All 4 bedrooms are located on the 2nd floor, including an impressive primary suite with a large walk-in closet and a luxury bathroom featuring dual vanities, a soaking tub, and tiled shower. One additional bedroom includes its own private bathroom, while the remaining bedrooms share a third full bathroom. The finished lower level provides additional recreation and entertaining space, with option to add another bedroom and full bathroom. Buyers will have the opportunity to personalize the floor plan, finishes, and selections while working with Brownstone Homes to create a residence that reflects their vision. Final plans, specifications, materials, pricing, and square footage are subject to change. Renderings and images include altered representations of the proposed home or photographs from prior completed Brownstone homes. Taxes to be determined by the town after completion.
- Listing Status:
- Active
- Date Added:
- June 26, 2026
- Data Last Updated:
- August 10, 2026 at 6:16PM
- Listing Office:
- Keller Williams Realty WNY : 716-832-3300
- Listing Agent:
- Andrew J Marlinski : 716-392-6592
- Contact:
- 716-392-6592
- MLS ID:
- B1693325

- General: Concrete DrivewayPatio
- Style: CraftsmanTwo StoryTransitional
- Other Structures: PorchPatioCovered
- Parking: AttachedGarageGarage Door Opener
- General: Attic/Crawl Hatchway(s) InsulatedStoneVinyl Siding2Poured
- Road/Access: City Street
- Originating MLS: NYS_B
- School District: Williamsville
- County: Erie
- Zoning: 143200-057-060-0001-009-000
- Utilities: Electricity ConnectedSewer ConnectedWater ConnectedCircuit Breakers
- Water: ConnectedPublic
- Sewer: Connected
- Source: NYS_B
This listing courtesy of Andrew J Marlinski , Keller Williams Realty WNY
Monthly Payment
- Principal & Interest $
- Property Taxes $
- Home Insurance $
- VA Funding Fee $