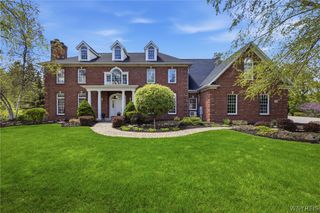
9123 Curry Ln, Clarence, NY 14032
- 5 beds |
- 5 baths |
- 6,176 sqft
 Single-Family Home
  Built in 2007
  0.46acre lot
 3 car garage
  $218/sqft
  Listed 10 days ago
Property Description
Welcome to this extraordinary former model home by Patrick Homes, where exceptional quality & craftsmanship are showcased throughout. From the moment you arrive, impressive curb appeal sets the tone w/a striking brick façade, prof landscaped, expansive covered front porch w/multiple seating areas, a front-facing balcony, 3-car side-load gar, extra-wide driveway & walkway. Step inside to soaring 10-ft ceilings, a dramatic 2-sty foyer crowned by a chandelier, gleaming wide-plank hardwood flrs & oversized windows that fill the home with natural light. Three-step crown molding & trimmed columns add timeless architectural elegance throughout. The formal living & dining rms provide an exceptional setting for entertaining, while the private front office w/French drs & custom built-ins offers the perfect workspace. The open-concept design seamlessly connects the chef's kitchen, sunroom & family rm. The kitchen is beautifully appointed w/granite, artisan tile backsplash, ss appliances, custom ceiling-height cabinetry, oversized center island & W-I pantry. The adjoining family rm features coffered ceiling, wall of windows, gas fplc & 2nd staircase leading upstairs. Completing the main level a mudroom w/built-in cubbies & bench along w/an open staircase & dry bar leading to the finished lower level. Upstairs, the expansive primary suite w/custom ceiling, wall of windows and a spa-inspired bath featuring whirlpool tub, dual vanities, W-I shower & custom California Closet. A spacious fifth bedrm includes a sitting rm, W-I closet & dual ensuite bath. Three add'l generously sized bdrms, each w/ W-I closets & shared bath. The exceptional finished lower level adds more than 1,900 sf of beautifully designed living space w/daylight windows, gas fplc, full bath & abundant storage. Outside, the fully fenced backyard is surrounded by mature trees for privacy centered around an expansive patio designed for effortless outdoor entertaining. The generous yard also offers ample space for a future pool. This rare offering combines timeless elegance and luxurious living in one of Clarence Center's most coveted neighborhoods. Move-in ready and truly exceptional. Professionally measured sqft
- Listing Status:
- Active
- Date Added:
- July 31, 2026
- Data Last Updated:
- August 10, 2026 at 4:16PM
- Listing Office:
- HUNT Real Estate ERA : 716-633-5350
- Listing Agent:
- Michelle C Winer : 716-830-8266
- Contact:
- 716-830-8266
- MLS ID:
- B1702996

- General: BalconyConcrete DrivewayFully FencedSprinkler/IrrigationPatio
- Style: ColonialTwo Story
- Other Structures: PorchBalconyPatioOpen
- Parking: AttachedElectricityElectric Vehicle Charging Station(s)GarageStorageWorkshop in GarageWater AvailableGarage Door Opener
- Roofing: Asphalt
- General: BrickOtherVinyl SidingCopper Plumbing2Poured
- Road/Access: City Street
- HOA Amenities: 680.0Annually
- Originating MLS: NYS_B
- School District: Clarence
- County: Erie
- Zoning: 143200-044-170-0004-018-000
- Fencing: Full
- Utilities: Electricity ConnectedHigh Speed Internet AvailableSewer ConnectedWater ConnectedCircuit Breakers
- Water: ConnectedPublic
- Sewer: Connected
- Source: NYS_B
This listing courtesy of Michelle C Winer , HUNT Real Estate ERA
Monthly Payment
- Principal & Interest $
- Property Taxes $
- Home Insurance $
- VA Funding Fee $