9521 Greiner Road, Clarence, NY 14031
- 3 beds |
- 2 baths |
- 1,246 sqft
 Single-Family Home
  Built in 1955
  0.94acre lot
 1 car garage
  $293/sqft
  Listed 7 days ago
Property Description
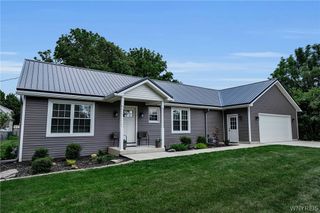
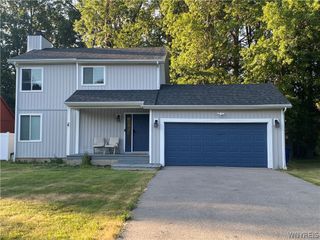
A fully updated Cape Cod offering three bedrooms, a full basement, and nearly one acre of grounds in Clarence. The approach begins with a double-wide driveway leading to the detached 1.5-car garage, and a covered front porch. Upon entering, the eat-in kitchen anchors the main level, appointed with granite countertops, abundant cabinetry, and a bright, open layout. The living room is generously proportioned and easily arranged. A first-floor bedroom, presently utilized as an office, adjoins a convenient half bath — affording the flexibility of a dedicated workspace, a main-floor guest room, or the option of one-level living. Two additional bedrooms, with plenty of storage and a full bath occupy the upper level. The rear deck overlooks a fenced-in property offering genuine outdoor space for entertaining, pets, or quiet enjoyment, without the feeling of being overlooked. Showings are available now.
- Listing Status:
- Active
- Date Added:
- October 1, 2026
- Data Last Updated:
- October 8, 2026 at 1:18PM
- Listing Office:
- Berkshire Hathaway Homeservices Zambito Realtors : 585-798-9898
- Listing Agent:
- Mark F Zambito : 585-576-3435
- Contact:
- 585-576-3435
- MLS ID:
- B1718469

- General: Blacktop DrivewayDeckFully FencedPrivate YardSee RemarksShed(s)Storage
- Style: Cape Cod
- Other Structures: Shed(s)StoragePorchDeckCoveredOpen
- Parking: DetachedGarageDriveway
- General: Aluminum SidingAttic/Crawl Hatchway(s) Insulated1Block
- Road/Access: City Street
- Originating MLS: NYS_B
- School District: Clarence
- County: Erie
- Zoning: 143200-058-180-0004-008-000
- Fencing: Full
- Utilities: Electricity ConnectedWater Connected
- Water: ConnectedPublic
- Sewer: Septic Tank
- Source: NYS_B
This listing courtesy of Mark F Zambito , Berkshire Hathaway Homeservices Zambito Realtors
Monthly Payment
- Principal & Interest $
- Property Taxes $
- Home Insurance $
- VA Funding Fee $