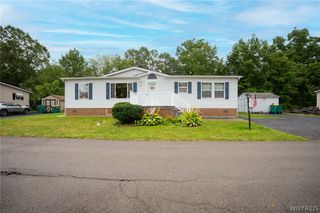
9834 Tottenham Avenue, Clarence, NY 14031
- 2 beds |
- 2 baths |
- 1,421 sqft
 Manufactured Home
  Built in 2006
  436sqft lot
 —— car garage
  $120/sqft
  Listed 11 days ago
Property Description
Beautifully maintained 2 bedroom, 2 bath ranch-style home located in the highly desirable Rock Oak Estates! This move-in-ready home features a bright, open floor plan with abundant natural light and a spacious eat-in kitchen complete with a center island perfect for entertaining family and friends. Primary bedroom offers a full bath and walk-in closet. Relax on the large maintenance free covered front porch, the ideal spot to enjoy your morning coffee or unwind at the end of the day. The current owner has taken exceptional care of the home, with numerous updates already completed, including a new roof (2020), vinyl steps and railings (2019), central air conditioning (2023), hot water tank (2025), washer (2022), dryer (2025), and refrigerator (2025). Simply move in and start enjoying your new home! Residents of Rock Oak Estates also have access to the community clubhouse, which offers a full kitchen, library, and game room perfect for hosting larger gatherings and social events. One dog under 50 pounds is permitted. All prospective buyers must complete an application and receive approval from the park office prior to purchase. Taxes are included in the lot rent.
- Listing Status:
- Active
- Date Added:
- July 30, 2026
- Data Last Updated:
- August 10, 2026 at 6:16PM
- Listing Office:
- Keller Williams Realty WNY : 716-832-3300
- Listing Agent:
- Lynn M McCarthy : 716-308-1708
- Contact:
- 716-308-1708
- MLS ID:
- B1701328

- General: Blacktop DrivewayDeckShed(s)Storage
- Style: Manufactured HomeMobile HomeRanch
- Other Structures: Shed(s)StoragePorchDeckCovered
- Parking: No Garage
- Roofing: Asphalt
- General: Vinyl Siding1OtherSee Remarks
- HOA Amenities: ClubhouseCommunity Kitchen0.0Monthly
- Originating MLS: NYS_B
- School District: Clarence
- County: Erie
- Zoning: 143200-071-000-0003-026-100-AO
- Utilities: Water ConnectedCircuit Breakers
- Water: ConnectedPublic
- Sewer: OtherSeptic TankSee Remarks
- Source: NYS_B
This listing courtesy of Lynn M McCarthy , Keller Williams Realty WNY
Monthly Payment
- Principal & Interest $
- Property Taxes $
- Home Insurance $
- VA Funding Fee $