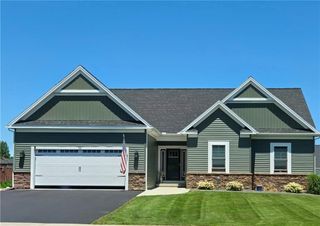
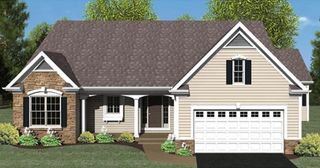
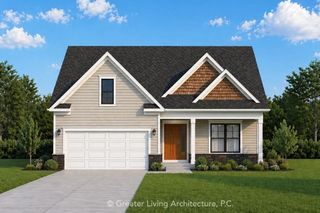
1987 Clarkson Parma Tl Road, Clarkson, NY 14468
- 3 beds |
- 3 baths |
- 1,708 sqft
 Single-Family Home
  Built in 2022
  0.72acre lot
 2 car garage
  $258/sqft
  Listed 1 month ago
Property Description
Back on the market, transparent pricing, and better than before offering up to a $1,500 landscaping credit at closing!!! Why build when someone else has already done it for you? Welcome to this beautiful 2022 built Colonial, perfectly situated on nearly 3/4 of an acre with the space, style, and modern finishes you’ve been looking for. Step inside to a bright, neutral interior and open concept floor plan designed for both everyday living and entertaining. This home offers 3 bedrooms and 2.5 baths, including a spacious primary suite complete with a walk in closet and private bath. The newly renovated, partially finished basement provides approximately 500 sq/ft of additional living space and features an egress window, plus a large separate storage area. Outside, enjoy the beautiful patio and expansive backyard already impressive, yet offering plenty of room for a future pool, play area, gardens, or whatever finishing touches you envision. Skip the 4–6 month building process and move right into a newer home where the work has already been done for you. Modern, spacious, move in ready, and still full of possibilities, this home truly has it all! NO DELAYED NEGOTIATIONS!
- Listing Status:
- Active
- Date Added:
- August 18, 2026
- Data Last Updated:
- October 8, 2026 at 7:16AM
- Listing Office:
- Keller Williams Realty Greater Rochester : 585-758-8400
- Listing Agent:
- Caitlin E. O'Connor : 585-410-3940
- Contact:
- 585-410-3940
- MLS ID:
- R1708228

- General: Blacktop DrivewayPatio
- Style: ColonialTwo Story
- Other Structures: PorchPatioOpen
- Parking: AttachedGarageGarage Door OpenerShared Driveway
- Roofing: AsphaltShingle
- Windows: Thermal Windows
- General: Attic/Crawl Hatchway(s) InsulatedBlockConcreteVinyl SidingCopper Plumbing2Block
- Road/Access: City Street
- Originating MLS: NYS_R
- School District: Hilton
- County: Monroe
- Zoning: 262489-031-030-0001-008-212
- Utilities: Cable AvailableElectricity ConnectedHigh Speed Internet AvailableWater ConnectedCircuit Breakers
- Water: ConnectedPublic
- Sewer: Septic Tank
- Source: NYS_R
This listing courtesy of Caitlin E. O'Connor , Keller Williams Realty Greater Rochester
Monthly Payment
- Principal & Interest $
- Property Taxes $
- Home Insurance $
- VA Funding Fee $