62 Sherwood Drive, Clarkson, NY 14420
- 4 beds |
- 3 baths |
- 2,012 sqft
 Single-Family Home
 Built in 1987
 0.54acre lot
 2 car garage
 $161/sqft
 Listed 11 days ago
Property Description
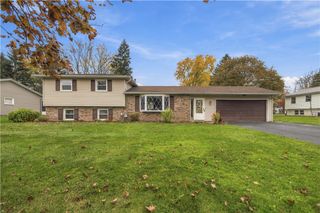
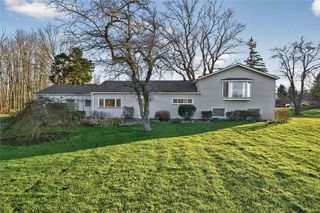
Welcome to 62 Sherwood Drive in Brockport! This spacious home offers OVER 2000sq ft of living space, featuring 4+ bedrooms, 2 full baths, 1 half bath, PLUS an additional bath & bonus space in the lower level. Designed for comfortable everyday living & entertaining, the open concept layout connects the spacious kitchen, dining area, & family room. The kitchen offers ample cabinetry, ALL APPLIANCES stay, including washer & dryer! Enjoy the convenience of a 1st floor FLEX ROOM, perfect for home office, den, playroom, etc, along with an updated 1st floor 1/2 bath! The primary bedroom complete with walk-in closet, an additional closet, and a private ensuite bath w/double sinks! Three additional generously sized bedrooms & a full bath round out the 2nd floor. The SUNROOM (21'x15' not included in sq ft.) is not to be missed-w/mini-split (2026) for heat & AC year round as well as a gas fireplace and skylights! Sliding glass door leads to the paver patio & fully fenced backyard, complete with an AG pool. Additional outdoor highlights-poured concrete landscape curbing & large storage shed! Attached 2 car garage, TONS of storage throughout! Replacement windows (~6/10 yrs new), & vinyl plank flooring (~6 yrs new). TWO Washer/Dryer hookups!! Space, flexibility, storage & great indoor-outdoor living, don't miss the opportunity to make it yours! Easy access to: express ways, Wegmans, SUNY Brockport, Brockport CSD, Erie Canal walking paths, & Village of Brockport amenities! **Seller is willing to offer CONCESSIONS for FLOORING/carpet replacement!**
- Listing Status:
- Active
- Date Added:
- November 11, 2026
- Data Last Updated:
- November 22, 2026 at 2:18PM
- Listing Office:
- Howard Hanna : 585-352-8833
- Listing Agent:
- Susan R Bentley : 585-352-8833
- Contact:
- 585-352-8833
- MLS ID:
- R1726968

- General: Blacktop DrivewayFully FencedPoolPatioShed(s)Storage
- Style: ColonialTwo Story
- Other Structures: Shed(s)StoragePatio
- Pool: Above Ground
- Parking: AttachedGarageDriveway
- Roofing: Asphalt
- Windows: Skylight(s)
- General: Vinyl Siding2Block
- Road/Access: City Street
- Originating MLS: NYS_R
- School District: Brockport
- County: Monroe
- Zoning: 262489-054-180-0002-036-000
- Fencing: Full
- Utilities: Electricity ConnectedSewer ConnectedWater Connected
- Water: ConnectedPublic
- Sewer: Connected
- Source: NYS_R
This listing courtesy of Susan R Bentley , Howard Hanna
Monthly Payment
- Principal & Interest $
- Property Taxes $
- Home Insurance $
- VA Funding Fee $

 New - 3 days ago