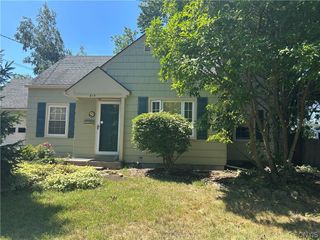
146 Dolshire Dr, Clay, NY 13212
- 3 beds |
- 2 baths |
- 1,815 sqft
 Single-Family Home
  Built in 1952
  8,276sqft lot
 1 car garage
  $143/sqft
  Listed 14 days ago
Property Description
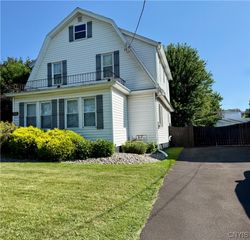
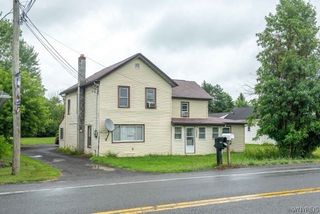
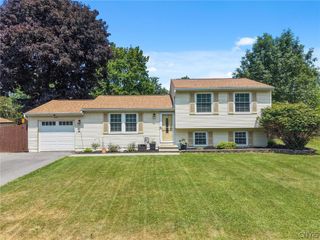
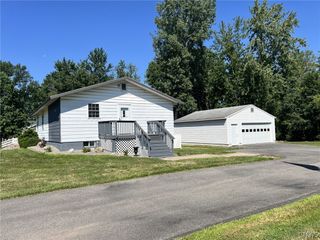
Welcome home to this beautifully updated 3 bedroom, 1.5 bath residence in the Liverpool School District! This home perfectly blends comfort, style, and functionality. From the moment you arrive, you'll appreciate the thoughtful updates and inviting atmosphere throughout. The spacious living areas flow seamlessly into the beautifully appointed kitchen, complete with a brand new refrigerator and dishwasher, making meal preparation and entertaining a breeze. Enjoy relaxing in the bright and inviting sunroom, or step outside to your own private oasis. The fully fenced backyard offers exceptional privacy and features a concrete patio that's perfect for summer barbecues, outdoor dining, or simply unwinding after a long day. A storage shed provides plenty of space for lawn equipment, tools, and seasonal items. The partially finished basement expands your living space and offers endless possibilities for a family room, home office, fitness area, or recreation space while still providing additional storage. With tasteful updates throughout, this move-in ready home has everything you're looking for. Don't miss your opportunity to make this exceptional property your own!
- Listing Status:
- Pending
- Date Added:
- July 27, 2026
- Data Last Updated:
- August 10, 2026 at 1:17PM
- Listing Office:
- Move Real Estate : 315-925-4288
- Listing Agent:
- Thomas Tarry JR : 315-430-4894
- MLS ID:
- S1701200

- General: Ceiling Fan(s)Separate/Formal Dining RoomSeparate/Formal Living RoomSliding Glass Door(s)Solid Surface CountersNatural WoodworkMain Level Primary
- Appliances: DryerDishwasherGas OvenGas RangeGas Water HeaterMicrowaveRefrigeratorWasher
- Laundry: In Basement
- Basement: Full
- Flooring: CarpetCeramic TileHardwoodTileVaries
- A/C: Central Air
- Heating: GasForced Air
- Fireplace: FireplaceFireplaces: 1
- General: Blacktop DrivewayShed(s)Storage
- Style: Cape Cod
- Other Structures: Shed(s)Storage
- Parking: AttachedGarage
- Roofing: AsphaltShingle
- Windows: Thermal Windows
- General: Vinyl Siding2Block
- Road/Access: City Street
- Originating MLS: NYS_S
- School District: Liverpool
- County: Onondaga
- Zoning: 312489-117-000-0002-046-000-0000
- Utilities: Sewer ConnectedWater ConnectedCircuit Breakers
- Water: ConnectedPublic
- Sewer: Connected
- Source: NYS_S
This listing courtesy of Thomas Tarry JR , Move Real Estate
Monthly Payment
- Principal & Interest $
- Property Taxes $
- Home Insurance $
- VA Funding Fee $

 New - 1 day ago