5510 Taormina Drive, Clay, NY 13041
- 4 beds |
- 2 baths |
- 1,520 sqft
 Single-Family Home
  Built in 1976
  5,942sqft lot
 1 car garage
  $178/sqft
  Listed 10 hours ago
Property Description
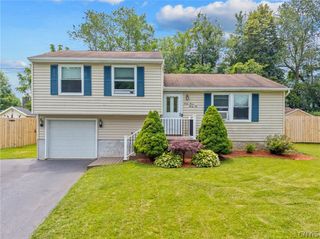
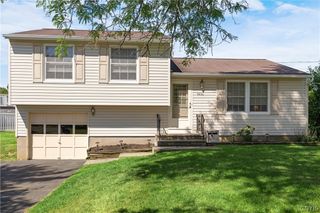
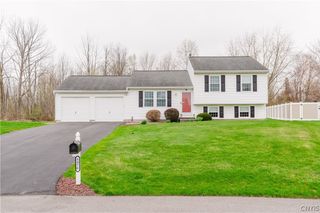
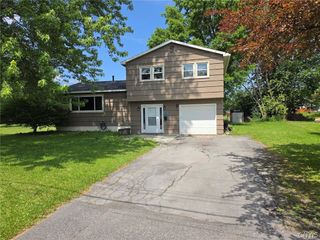
Welcome to 5510 Taormina Drive, a modern 4-bedroom split level that includes an amazing layout & gorgeous hardwood floors throughout. The open-concept kitchen & dining area features ample cabinetry, generous workspace & a pantry. The inviting sun-drenched living room & the cozy family room with exposed brick & wood stove are designed for both everyday living & entertaining. The downstairs bedroom is private & tucked away making it perfect for guests, office or home gym. Right next door is a spacious bathroom featuring a walk-in shower & double sinks. Upstairs are 3 more bedrooms, full bathroom & linen closet. Plenty of storage including a shed, attached garage equipped with an electric vehicle charger, & basement with plenty of shelving. Outdoors enjoy sitting on the deck overlooking the private wooded backdrop. Conveniently located near shopping, restaurants, parks, major highways, and the rapidly growing Micron Technology corridor, this won't last.
- Listing Status:
- Active
- Date Added:
- July 7, 2026
- Data Last Updated:
- July 7, 2026 at 2:18PM
- Listing Office:
- Arquette & Associates,REALTORS : 315-446-4100
- Listing Agent:
- Roseanne Sutton : 315-446-4100
- MLS ID:
- S1690695

- General: Blacktop DrivewayDeckFenceShed(s)Storage
- Style: Split Level
- Other Structures: Shed(s)StorageDeck
- Parking: AttachedElectricityElectric Vehicle Charging Station(s)GarageDrivewayGarage Door Opener
- Roofing: AsphaltArchitecturalShingle
- General: Vinyl SidingCopper Plumbing1Block
- Road/Access: City Street
- Originating MLS: NYS_S
- School District: North Syracuse
- County: Onondaga
- Zoning: 312489-077-000-0020-008-000-0000
- Fencing: Partial
- Utilities: Electricity ConnectedHigh Speed Internet AvailableSewer ConnectedWater ConnectedCircuit Breakers
- Water: ConnectedPublic
- Sewer: Connected
- Source: NYS_S
This listing courtesy of Roseanne Sutton , Arquette & Associates,REALTORS
Monthly Payment
- Principal & Interest $
- Property Taxes $
- Home Insurance $
- VA Funding Fee $