5545 Rockhampton, Clay, NY 13041
- 4 beds |
- 2 baths |
- 2,646 sqft
 Single-Family Home
  Built in 2004
  9,757sqft lot
 2 car garage
  $180/sqft
  Listed 20 days ago
Property Description
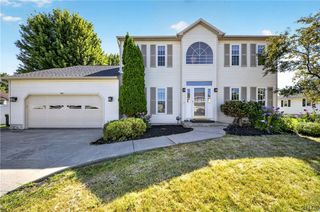
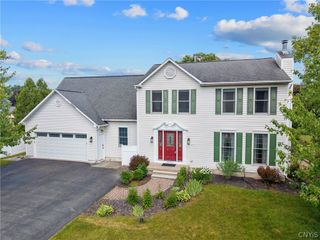
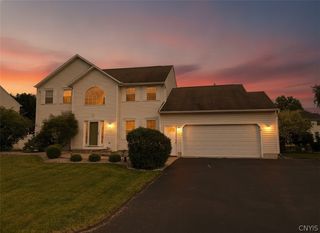
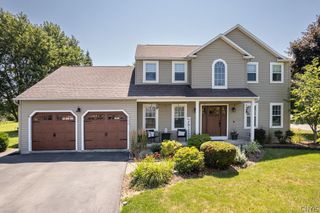
Nestled in the highly desirable Lawton Valley neighborhood, this beautifully maintained Colonial offers 3/4 bedrooms, 1.5 bathrooms, and 2,646 square feet of thoughtfully designed living space. Every inch of this home reflects exceptional pride of ownership, with quality updates, impeccable care, and a level of maintenance that makes it truly move in ready. The center of the home is a beautifully renovated, farmhouse inspired kitchen featuring crisp white cabinetry, butcher block countertops, matte black hardware and fixtures, stainless steel appliances, and a spacious peninsula with seating. The kitchen opens to a light filled morning room with vaulted ceilings and sliding glass doors leading to the backyard, creating a seamless connection between indoor and outdoor living. The formal dining room provides an inviting space for entertaining or everyday gatherings. The finished lower level adds valuable living space making it ideal for a recreation room, media room, playroom, home office, fitness space, or potential fourth bedroom. Outside, enjoy a backyard oasis designed for both relaxation and entertaining. The patio overlooks the heated in-ground saltwater pool, offering the perfect backdrop for summer evenings and weekend gatherings. From the list of updates to the meticulous upkeep, this is the kind of home buyers hope to find. Where every project has already been completed and every space has been cared for. Simply unpack and start enjoying everything this incredible home has to offer!
- Listing Status:
- Pending
- Date Added:
- July 21, 2026
- Data Last Updated:
- August 10, 2026 at 3:16PM
- Listing Office:
- Integrated Real Estate Ser LLC : 315-522-3194
- Listing Agent:
- Amanda Wiedenbeck : 315-575-4924
- MLS ID:
- S1699926

- General: Breakfast AreaCeiling Fan(s)Separate/Formal Dining RoomEntrance FoyerEat-in KitchenSeparate/Formal Living RoomKitchen/Family Room ComboPantrySliding Glass Door(s)Convertible Bedroom
- Appliances: DryerDishwasherGas OvenGas RangeGas Water HeaterMicrowaveRefrigeratorWasher
- Laundry: In Basement
- Basement: Egress WindowsFullPartially FinishedSump Pump
- Flooring: CarpetCeramic TileHardwoodLuxury VinylVaries
- A/C: Central Air
- Heating: GasForced Air
- Fireplace: FireplaceFireplaces: 1
- General: Blacktop DrivewayDeckFully FencedPoolPatioShed(s)Storage
- Style: ColonialTwo Story
- Other Structures: Shed(s)StoragePorchDeckPatioOpen
- Pool: In Ground
- Parking: AttachedGarageDriveway
- Roofing: Asphalt
- General: Vinyl Siding2Poured
- Road/Access: City Street
- Originating MLS: NYS_S
- School District: North Syracuse
- County: Onondaga
- Zoning: 312489-077-000-0025-006-000-0000
- Fencing: Full
- Utilities: High Speed Internet AvailableSewer ConnectedWater ConnectedCircuit Breakers
- Water: ConnectedPublic
- Sewer: Connected
- Source: NYS_S
This listing courtesy of Amanda Wiedenbeck , Integrated Real Estate Ser LLC
Monthly Payment
- Principal & Interest $
- Property Taxes $
- Home Insurance $
- VA Funding Fee $

 New - 3 days ago