3019 Rt 17B, Cochecton, NY 12726
- 4 beds |
- 2 baths |
- 2,581 sqft
 Single-Family Home
  Built in 1930
  2.03acre lot
 —— car garage
  $193/sqft
  Listed 19 days ago
Property Description
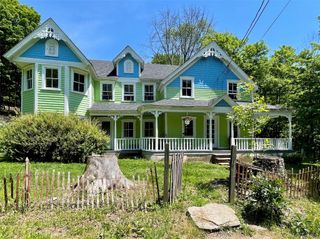
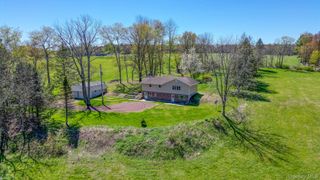
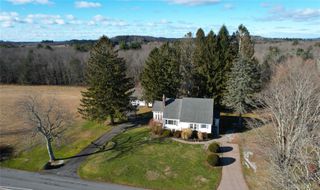
Welcome to the quaint and inviting hamlet of Fosterdale, that is just an eight minute ride to Bethel Woods Performing Arts Center. This spacious four bedroom home is set nicely off the road on 2+ acres. It features: an inground heated pool, fruit trees, many perennial flowers, and a fenced vegetable garden with raspberry bushes. There is also a paved driveway with plenty of parking space, a large basement with a workshop, and an extra room in the attic. Throughout the entire house there is ample closets and storage. One closet is cedar. A beautiful brick fireplace in the massive living room with vaulted ceilings only adds to the dramatic sense of comfort. An open floor plan in the kitchen and dining room has a wood stove for cozy fireside dining. A one car garage that has been transformed into a successful home business could easily be returned to a garage with a change of doors. An energy efficient Buderus furnace is in the basement that has a back up wood furnace (currently not connected) but could be utilized for alternative heating options, if needed. This home is close to schools, lakes, shopping, the Delaware River, restaurants and parks. If so desired, there are commercial possibilities to enable a live and work advantage.
- Listing Status:
- Active
- Data Last Updated:
- August 11, 2026 at 8:22PM
- Listing Office:
- Resort Realty : 845-791-5945
- MLS ID:
- 1029187

- Style: Farmhouse
- Pool: FencedIn GroundPool CoverSolar CoverVinyl
- Parking: Driveway
- Originating MLS: onekey2
- School District: Sullivan West
- County: Sullivan County
- Zoning: 3-2-16.2
- Utilities: Cable ConnectedElectricity AvailableElectricity ConnectedPropane
- Water: Well
- Sewer: Septic Tank
- Source: onekey2
This listing courtesy of Resort Realty
Monthly Payment
- Principal & Interest $
- Property Taxes $
- Home Insurance $
- VA Funding Fee $