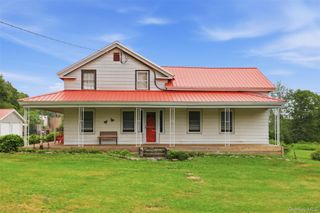
57 Parsonage Road, Cochecton, NY 12726
- 3 beds |
- 2 baths |
- 1,862 sqft
 Single-Family Home
  Built in 1890
  1.19acre lot
 —— car garage
  $228/sqft
  Listed 1 month ago
Property Description
Learn the history and fall in love with this charming pre-Victorian home in Cochecton's Parsonage Road Historic District. Set on a quiet country lane with no thru traffic among just six 19th-century homes, this fully updated 3-bedroom, 1.5-bath post-and-beam gem delivers timeless character without the old-house headaches. Inside, dramatic wide-plank floors and exposed beams tell the story of 1890 craftsmanship, while a brick fireplace with wood-burning stove and new chimney liner anchors the living space. The stainless steel kitchen features a European-inspired layout with in-kitchen washer and dryer, plus a custom free-standing table and workspace that stay with the home. A rare find for a home of this era: closets in all three bedrooms, including a walk-in with shelving in the primary suite. The hotel-style bath impresses with a walk-in shower beneath a skylight and a deep soaking tub. Thoughtful built-ins throughout. Outside, enjoy a 22'x 25' deck and patio combination perfect for entertaining, a fully fenced backyard with 8' privacy fence, accessible steps to the road, and a garden shed. Ample off-street parking rounds out the exterior. Easy walk to the Delaware River and Cochecton Firehouse Lounge. Minutes to Narrowsburg and Callicoon for dining, shopping, entertainment. Great investment property with a proven rental income history. Major systems have been completely refreshed for peace of mind: new boiler and gas lines, new septic tank and lines, new water filtration and aeration system, 2019 roof, and French drain. This is the historic home you've been waiting for — all the soul, none of the surprises. Schedule your private tour today. --
- Listing Status:
- Active
- Data Last Updated:
- August 11, 2026 at 7:23PM
- Listing Office:
- KW Hudson Valley United : 845-791-8648
- MLS ID:
- 1021542

- Style: ColonialFarmhouse
- Other Structures: Shed(s)Deck
- Parking: Off StreetPrivateParking spaces: 4
- Windows: Insulated WindowsScreens
- General: Two
- Road/Access: County RoadMunicipal
- Originating MLS: onekey2
- School District: Sullivan West
- County: Sullivan County
- Zoning: 2400-004-0-0001-013-000
- View: Mountain(s)
- Fencing: Back YardPerimeterWood
- Utilities: Electricity ConnectedPropaneSewer ConnectedWater Connected
- Water: Well
- Sewer: Septic Tank
- Source: onekey2
This listing courtesy of KW Hudson Valley United
Monthly Payment
- Principal & Interest $
- Property Taxes $
- Home Insurance $
- VA Funding Fee $