23 Perk And Sons Court, Cold Spring, NY 10516
- 3 beds |
- 3 baths |
- 2,234 sqft
 Single-Family Home
 Built in 1982
 0.99acre lot
 2 car garage
 $402/sqft
 Listed 1 month ago
Property Description
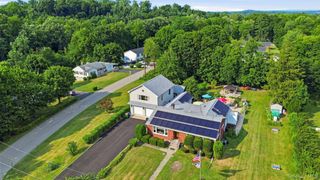
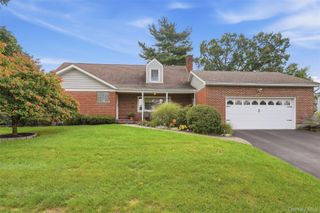
Extraordinary find in Cold Spring! Updated open-concept rustic colonial located on quiet cul-de-sac. At the heart of this stunning home is the magnificent soaring vaulted great room with exposed wood beams, seamlessly uniting the formal entryway, the grand living room, welcoming dining room and open gourmet kitchen in one spectacular gathering area. The thoughtfully designed chef's kitchen has ample room, wonderful storage, and highlights such as a deep hammered copper sink and leathered marble countertops. Anchored by field stone walls and a stone fireplace, reflecting the natural beauty of the natural surroundings. A barn door opens to a first-floor primary suite, with ample closets, private views, and a brand-new spa-like bathroom with soaking tub, gorgeous double-sink vanity, and tiled shower. Across the main living space, a private entrance opens to a large pantry closet, washer and dryer hub, powder room, and oversized two-car garage with plenty of space for storage and workbench. Upstairs are two bedrooms and a shared landing that can act as an informal playroom, TV room, craft area, or office, along with a large double-vanity bathroom and walk-in attic storage. House was fully spray-foam insulated and has high-efficiency propane heating, as well as low-maintenance composite cement clapboards and trim, and a sizable maintenance-free Trex composite BBQ deck. Septic fields were added with house renovation. The nearly 2-acre flat front and rear yard are bordered in the west by beautiful Clove Creek. Perfectly situated at the base of East Mountain, just a quick walk to hiking and Fahnestock Park. Minutes from Fishkill, Historic Cold Spring Village, and on the bus route to Blue Ribbon Haldane Central Schools!
- Listing Status:
- Active
- Data Last Updated:
- November 19, 2026 at 7:21AM
- Listing Office:
- Houlihan Lawrence Inc. : 845-265-5500
- MLS ID:
- 1058890

- Style: Colonial
- Parking: DrivewayGarageGarage Door Opener
- Originating MLS: onekey2
- School District: Haldane
- County: Putnam County
- Zoning: 372689-027-008-0001-024-000-0000
- Utilities: Cable ConnectedElectricity ConnectedPropane
- Water: Well
- Sewer: Septic Tank
- Source: onekey2
This listing courtesy of Houlihan Lawrence Inc.
Monthly Payment
- Principal & Interest $
- Property Taxes $
- Home Insurance $
- VA Funding Fee $