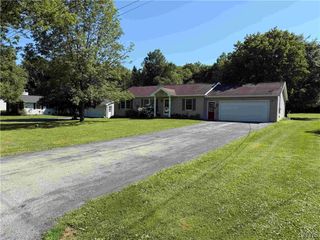
8009 Lewis Road, Colden, NY 14080
- 3 beds |
- 2 baths |
- 1,092 sqft
 Single-Family Home
  Built in 1964
  5.75acre lot
 2 car garage
  $307/sqft
  Listed 1 month ago
Property Description
Welcome home to this well-maintained 3-bedroom, 1.5-bath ranch situated on a picturesque 5.5+ acre tree-lined parcel in the beautiful hills of Colden. Whether you're looking for room to roam, space for your hobbies, or simply the peace and privacy of country living, this property has it all. Inside, you'll find a spacious eat-in kitchen with appliances included, perfect for everyday living and entertaining. The large living room features beautiful hardwood floors and a mini-split A/C system to keep you comfortable all summer long. The primary bedroom offers the convenience of its own private half bath, while two additional bedrooms and a centrally located full bath complete the main level. The full basement is clean, and offers endless possibilities for additional storage, a workshop, home gym, or future finished space. Outside is where this property truly shines. In addition to the attached home, you'll find a detached 2-car garage, a large 40' x 36' barn, and an additional storage shed—providing exceptional space for vehicles, equipment, recreational toys, or livestock. The expansive acreage makes this an ideal setting for a hobby farm, outdoor enthusiasts, or anyone looking to enjoy the beauty and tranquility of country living. Don't miss this rare opportunity to own a move-in ready ranch with outstanding outbuildings and over 5.5 scenic acres in one of Colden's most desirable rural settings.
- Listing Status:
- Pending
- Date Added:
- July 10, 2026
- Data Last Updated:
- August 10, 2026 at 11:18PM
- Listing Office:
- Century 21 North East : 716-652-0232
- Listing Agent:
- Jerrold R Thompson II : 716-864-7863
- MLS ID:
- B1697563

- General: Entrance FoyerEat-in KitchenSeparate/Formal Living RoomCountry KitchenNatural WoodworkBath in Primary BedroomMain Level Primary
- Appliances: DryerElectric OvenElectric RangeGas Water HeaterRefrigeratorWasher
- Laundry: In Basement
- Basement: Full
- Flooring: HardwoodOtherResilientSee RemarksVariesVinyl
- A/C: DuctlessWall Unit(s)
- Heating: DuctlessGasBaseboardHot Water
- Fireplace: Fireplaces: 0
- Disability Feature: Other
- General: DeckGravel DrivewayBarn(s)OutbuildingShed(s)Storage
- Style: Ranch
- Other Structures: Barn(s)OutbuildingShed(s)StorageDeck
- Parking: DetachedElectricityGarageWorkshop in GarageGarage Door Opener
- Roofing: AsphaltShingle
- Windows: Thermal Windows
- General: Aluminum SidingCopper Plumbing1Block
- Originating MLS: NYS_B
- School District: Holland
- County: Erie
- Zoning: 143400-230-000-0002-028-100
- Utilities: Cable AvailableElectricity ConnectedHigh Speed Internet AvailableCircuit Breakers
- Water: Well
- Sewer: Septic Tank
- Source: NYS_B
This listing courtesy of Jerrold R Thompson II , Century 21 North East
Monthly Payment
- Principal & Interest $
- Property Taxes $
- Home Insurance $
- VA Funding Fee $