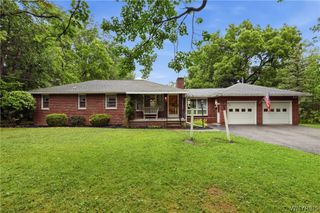
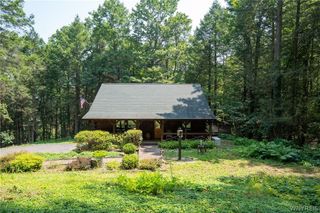
8028 Hayes Hollow Road, Colden, NY 14033
- 3 beds |
- 2 baths |
- 1,384 sqft
 Single-Family Home
  Built in 1951
  5.1acre lot
 1 car garage
  $274/sqft
  Listed 1 month ago
Property Description
Escape to this meticulously maintained Colden ranch home with attached garage situated on over 5 acres of impeccably landscaped grounds with a fenced in backyard and stocked pond. Heart-of-the-home open kitchen features vaulted ceilings, hickory cabinets, quartz countertops, island, and spacious dining area with a picturesque window overlooking back deck and secluded pond. The private formal dining room offers a dedicated space for hosting memorable dinner parties and holiday meals. The large living room features a cozy fireplace that provides a warm, inviting ambiance on chilly evenings. Three comfortable bedrooms provide peaceful retreats, with possible fourth bedroom. Heated bathroom floors provide year-round comfort. Partially finished, dry basement features soundproof home theater, fitness area and large utility room with laundry and tons of storage. Enjoy ultimate privacy on partially covered back deck, perfect for year-round entertaining and fenced-in area overlooking pond and wooded property lines. Stocked pond is home to Koi, Bass, Catfish, etc. Spend less time on yard work thanks to newly installed drainage system, sprinkler system, landscaping and gutter guards. With $100k in recent upgrades, this well-maintained home offers peace of mind and stylish finishes. All major systems have been upgraded or newly installed. Water well upgrades, new septic, boiler, hot water tank, interlock switch for generator hookup, insulation, drainage, and much more, complete list provided. Enjoy the best of both worlds-serene country living with the ultimate commuter and recreational convenience. Just minutes away from premier winter and summer sports at the Buffalo Ski Club and Kissing Bridge. Plus, the property offers quick, convenient access to the US-219 and I-90 for an easy commute to downtown Buffalo. Home will be vacant prior to closing.
- Listing Status:
- Pending
- Date Added:
- July 6, 2026
- Data Last Updated:
- August 10, 2026 at 9:17PM
- Listing Office:
- EXP-Premier Listings Team : 888-276-0630
- Listing Agent:
- Michelle Hawkins : 716-294-1910
- Contact:
- 716-294-1910
- MLS ID:
- R1692454

- General: Breakfast BarCeiling Fan(s)Separate/Formal Dining RoomEntrance FoyerEat-in KitchenKitchen IslandQuartz CountersConvertible BedroomMain Level Primary
- Appliances: Appliances NegotiableDryerDishwasherFreezerGas OvenGas RangeGas Water HeaterMicrowaveRefrigeratorWasherWater Purifier OwnedWater Softener Owned
- Laundry: In Basement
- Basement: FullPartially FinishedSump Pump
- Flooring: Ceramic TileLaminateResilientVariesVinyl
- A/C: Window Unit(s)
- Heating: GasBaseboardRadiant Floor
- Fireplace: Fireplaces: 0
- General: Awning(s)Blacktop DrivewayDeckFenceSprinkler/IrrigationPoolShed(s)Storage
- Style: Ranch
- Other Structures: Shed(s)StoragePorchDeckOpen
- Pool: Above Ground
- Parking: AttachedElectricityGarageWater AvailableDrivewayGarage Door Opener
- Roofing: AsphaltShingle
- Windows: Thermal Windows
- General: Aluminum SidingAttic/Crawl Hatchway(s) InsulatedVinyl Siding1Block
- Road/Access: City Street
- Originating MLS: NYS_CC
- School District: Springville-Griffith Institute
- County: Erie
- Zoning: 143400-229-000-0001-003-000
- Fencing: Partial
- Utilities: Electricity ConnectedHigh Speed Internet Available
- Water: Well
- Sewer: Septic Tank
- Source: NYS_CC
This listing courtesy of Michelle Hawkins , EXP-Premier Listings Team
Monthly Payment
- Principal & Interest $
- Property Taxes $
- Home Insurance $
- VA Funding Fee $

 New - 1 day ago