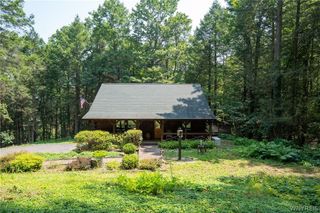
8540 Hayes Hollow Road, Colden, NY 14033
- 3 beds |
- 3 baths |
- 1,355 sqft
 Single-Family Home
  Built in 2011
  4.62acre lot
 —— car garage
  $250/sqft
  Listed 2 months ago
Property Description
Extraordinary stone pillars flank the circular driveway welcoming you to this unique home. This prestigious timber-built home offers an open floor plan & lots of outside spaces ideal for entertaining. Best described as rustic elegance. Gorgeous kitchen features cherry cabinets, breakfast bar, high ceilings, Italian terracotta tile flooring. 3 spacious bedrooms, possible 2 additional. The Primary suite opens out to a huge, stunning deck with views second to none. Media room with stone fireplace and a stage. Oh, the FUN you'll have! Second floor library loft. This peaceful retreat is your full-time vacation home while being conveniently located just minutes to the village of East Aurora, or shopping & dining in picturesque Colden or Springville. Ski season will be here before you know it & you'll be just minutes away from WNY's finest resorts. Venture off one of your 6 decks and experience a charming koi pond, ornamental gardens & a cozy firepit corner. Hang your hammock a short walk away... an additional 3.52 acres of recreation land directly across the street is INCLUDED in this listing. Your view is forever protected. Endless possibilities for building, recreational use and gardening. We can't stress enough the quality in this home; solid 6 panel doors, tongue & groove planking throughout. Start your permanent vacation lifestyle today!
- Listing Status:
- Pending
- Date Added:
- June 10, 2026
- Data Last Updated:
- August 10, 2026 at 9:17PM
- Listing Office:
- Chubb-Aubrey Leonard Real Estate : 716-652-5758
- Listing Agent:
- Barbara S Zimmermann : 716-998-1343
- Contact:
- 716-652-5758
- MLS ID:
- B1687767

- General: Breakfast BarCeiling Fan(s)DenSeparate/Formal Living RoomCountry KitchenLibraryBarLoftBath in Primary Bedroom
- Appliances: DishwasherElectric Water HeaterMicrowaveRefrigerator
- Laundry: Main Level
- Basement: FullFinished
- Flooring: Ceramic TileHardwoodVaries
- Heating: GasForced Air
- Fireplace: FireplaceFireplaces: 1
- General: Gravel Driveway
- Style: Log Home
- Other Structures: PorchOpen
- Parking: No GarageCircular Driveway
- Roofing: Asphalt
- General: FrameLogWood Siding3Block
- Originating MLS: NYS_B
- School District: Springville-Griffith Institute
- County: Erie
- Zoning: 143400-243-000-0003-012-000
- Water: Well
- Sewer: Septic Tank
- Source: NYS_B
This listing courtesy of Barbara S Zimmermann , Chubb-Aubrey Leonard Real Estate
Monthly Payment
- Principal & Interest $
- Property Taxes $
- Home Insurance $
- VA Funding Fee $