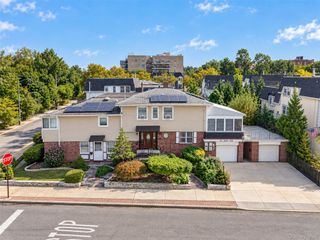
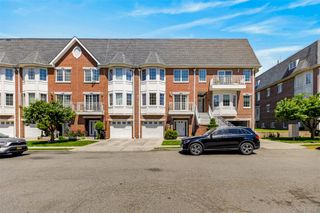
15-09 120 Street, College Point, NY 11356
- 6 beds |
- 4 baths |
- 2,642 sqft
 Duplex
  Built in 1920
  4,792sqft lot
 2 car garage
  $568/sqft
  Listed 8 days ago
Property Description
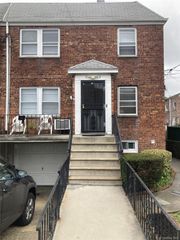
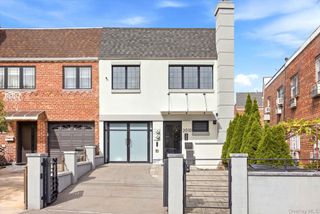
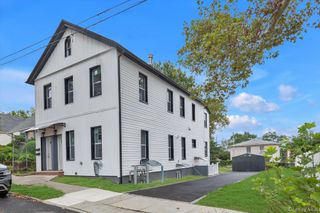
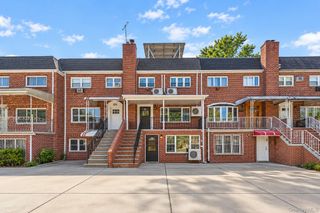
All solid brick well build detached two family homes on a 50x100 lot. Center location of College point .First floor has separate entrance leads to bright and sunny Living room and Dinning area. Custom make Kitchen .3 bedrooms 2 bathrooms .Lot of custom make extra storage space . Separate door to basement with washer and dryer and utilities rooms. wired ready for split unit AC .Total of 15 large windows on first floor. All recessed lightings. All new wired and new hard wood floorings new windows new kitchen new electric panels .Each floor has 100 amps. All 4 new bathrooms redone in few years ago. Custom woodworks through the whole house. Second floor has separate entrance via walk up new stairs leads to a bright and sunny Living room .Dinning room. custom make kitchen.3 bedrooms 2 bathrooms. Custom make extra storage space. Wired ready for split unit AC. recessed lightings. hard wood floorings. Total of 17 large windows on second floor. unfinished whole attic space has window above the second floor. Finished whole basement with separate entrance. This home has detached two car garages with total of 400 sqf. Plenty of private parking freely in and out. All public transportations. super markets. Delis .restaurants shopping. post office etc. around the block. Truly a dream home .Too much to list.
- Listing Status:
- Active
- Data Last Updated:
- October 6, 2026 at 7:22PM
- Listing Office:
- T G E Realty Management LLC : 917-416-5053
- MLS ID:
- 1056350

- Style: Estate
- Parking: Alley AccessAssignedDrivewayGarageOff StreetParking LotPrivateParking spaces: 8
- Road/Access: County RoadMunicipal
- Originating MLS: onekey2
- School District: Queens 25
- County: Queens
- View: City
- Fencing: Back YardChain LinkFront YardFull
- Utilities: Cable AvailableElectricity AvailableElectricity ConnectedNatural Gas AvailableNatural Gas ConnectedPhone AvailablePhone ConnectedSewer AvailableSewer ConnectedTrash Collection PublicWater AvailableWater Connected
- Water: Public
- Sewer: Public Sewer
- Source: onekey2
This listing courtesy of T G E Realty Management LLC
Monthly Payment
- Principal & Interest $
- Property Taxes $
- Home Insurance $
- VA Funding Fee $