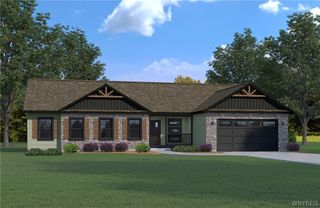
2978 Brown Street, Collins, NY 14034
- 4 beds |
- 3 baths |
- 2,275 sqft
 Single-Family Home
  Built in 2002
  70acre lot
 2 car garage
  $264/sqft
  Listed 3 months ago
Property Description
Welcome to 2978 Brown St in Collins—a rare opportunity to own a sprawling 70-acre property offering endless possibilities for recreation, farming, or peaceful country living. This partially wooded parcel features open land, a fenced cow pasture, and a scenic pond on the southwest side, creating the perfect blend of function and natural beauty. Built in 2002, this well-maintained Cape Cod-style home offers 2,275 square feet of living space with 4 bedrooms and 3 full baths. The layout is both practical and inviting, featuring a first-floor primary suite complete with a jetted tub and stand-up shower. A convenient first-floor laundry/mudroom sits just off the kitchen, which also includes a generously sized pantry for added storage. Enjoy peace of mind with a newer roof (approximately 5 years old), and take advantage of the full basement with 8-foot ceilings—ideal for storage, a workshop, or future finishing potential. Outdoor living is just as impressive, with a covered front porch and an expansive rear deck perfect for entertaining or relaxing while taking in the surrounding landscape. The property is well-equipped for agricultural or hobby use, featuring a 63x40 pole barn with concrete floors, a 23x40 heated workshop, and a 12x63 lean-to. The cow barn includes both well water and electricity, and the fenced pasture (just under an acre) is ready for livestock. Whether you're looking to start a farm, run a home-based business, or simply enjoy wide-open space, this unique property delivers unmatched versatility and rural charm.
- Listing Status:
- Pending
- Date Added:
- May 5, 2026
- Data Last Updated:
- August 11, 2026 at 12:17AM
- Listing Office:
- WNY Metro Roberts Realty : 716-646-6400
- Listing Agent:
- Michael P Kearns : 716-348-2058
- Contact:
- 716-646-6400
- MLS ID:
- B1678590

- General: Breakfast BarCeiling Fan(s)Dining AreaEntrance FoyerEat-in KitchenSeparate/Formal Living RoomCountry KitchenSliding Glass Door(s)Walk-In PantryNatural WoodworkBedroom on Main LevelBath in Primary BedroomMain Level PrimaryPrimary Suite
- Appliances: DishwasherDisposalGas OvenGas RangeGas Water HeaterRefrigeratorWater Purifier OwnedWater Softener Owned
- Laundry: Main Level
- Basement: Full
- Flooring: CarpetHardwoodLaminateVaries
- Heating: GasRadiant FloorRadiant
- Fireplace: FireplaceFireplaces: 1
- General: DeckFenceGravel DrivewayBarn(s)OutbuildingOtherShed(s)Storage
- Style: Cape Cod
- Other Structures: Barn(s)OutbuildingOtherShed(s)StoragePorchDeckCovered
- Parking: DetachedElectricityGarageHeated GarageStorageWorkshop in GarageWater Available
- Roofing: Metal
- General: Vinyl SidingCopper Plumbing1Poured
- Originating MLS: NYS_B
- School District: Gowanda
- County: Erie
- Zoning: 143689-330-000-0002-009-400
- Fencing: Partial
- Utilities: Cable AvailableElectricity ConnectedHigh Speed Internet AvailableCircuit Breakers
- Water: Well
- Sewer: Septic Tank
- Source: NYS_B
This listing courtesy of Michael P Kearns , WNY Metro Roberts Realty
Monthly Payment
- Principal & Interest $
- Property Taxes $
- Home Insurance $
- VA Funding Fee $