14 Corners Road, Congers, NY 10920
- 3 beds |
- 3 baths |
- 2,299 sqft
 Single-Family Home
 Built in 1988
 1,742sqft lot
 2 car garage
 $235/sqft
 Listed 1 month ago
Property Description
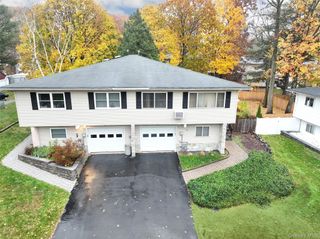
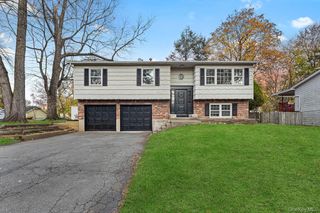
Welcome to this exceptionally spacious brick-END-UNIT, ideally situated on a pretty and peaceful cul-de-sac. This home offers the ownership as a single family, as it sits in a Planned Urban Development, with the convenience and layout of a townhome including an oversized two car garage! From the moment you arrive, the stately brick exterior and oversized windows, including the extra windows present in this end unit, make an impactful first impression. Inside, generously proportioned rooms and abundant natural light create a warm, inviting atmosphere throughout. Beautiful cherry-finished engineered hardwood flooring and brand-new carpeting, new hot water heater, 2 HVAC systems updated in 2016/2018, and more. The large eat-in kitchen offers an abundance of cabinet and storage space, along with a charming bay window that fills the room with natural light. For more formal entertaining, the spacious dining room flows seamlessly into the living room, where a fireplace creates a comfortable focal point. Sliding doors lead to a large private deck, perfect for outdoor dining, entertaining, or simply relaxing. Upstairs, the second level features two spacious bedrooms, each with generous closet space, along with a full bathroom and private laundry for your convenience. The entire third floor is dedicated to a private and versatile primary retreat, featuring a generously sized third bedroom with its own en-suite bathroom and a giant walk in closet. This secluded space is ideal as a private primary suite, guest retreat, home office, or sanctuary for anyone seeking additional privacy or family room space. The lower level adds even more living space with a comfortable Family room featuring extensive built-in storage. Direct access to the oversized two-car garage provides exceptional convenience and abundant room for parking, storage, and everyday living. With its impressive scale, flexible layout, abundant storage, private outdoor space, two-car garage, and desirable end-unit location, this home offers an exceptional combination of space, comfort, privacy, and convenience. THIS ONE IS A MUST SEE!
- Listing Status:
- Active
- Data Last Updated:
- November 19, 2026 at 7:21AM
- Listing Office:
- Howard Hanna Rand Realty : 845-634-4202
- MLS ID:
- 1046674

- Other Structures: Deck
- Parking: DrivewayGarageGarage Door OpenerParking spaces: 4
- General: Three Or More
- HOA Amenities: Common Area MaintenanceExterior MaintenanceGrounds Care500.0Monthly
- Originating MLS: onekey2
- School District: Clarkstown
- County: Rockland County
- Zoning: 392089-035-015-0001-010-000-0000
- Utilities: Electricity ConnectedNatural Gas ConnectedSewer ConnectedTrash Collection PublicWater Connected
- Water: Public
- Sewer: Public Sewer
- Source: onekey2
This listing courtesy of Howard Hanna Rand Realty
Monthly Payment
- Principal & Interest $
- Property Taxes $
- Home Insurance $
- VA Funding Fee $

 New - 2 days ago