11 Folsom Lane, Coram, NY 11727
- 3 beds |
- 2 baths |
- 1,008 sqft
 Single-Family Home
  Built in 1971
  0.4acre lot
 2 car garage
  $595/sqft
  Listed 5 days ago
Property Description
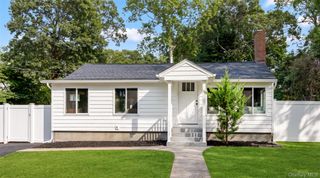
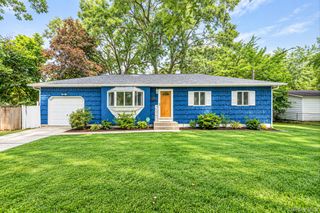
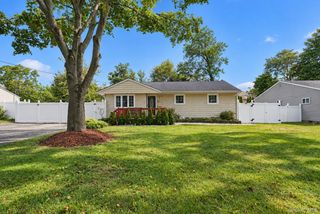
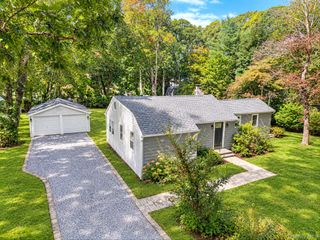
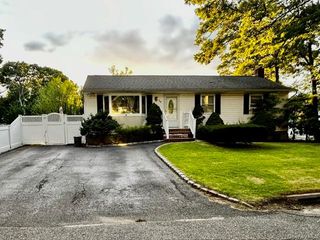
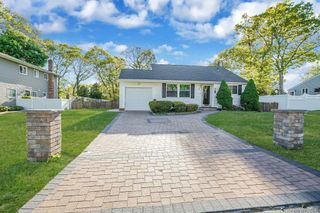
Location, Location! Sits This Fabulous Sun-Drenched 3 Bedrooms And 2 Baths Ranch Set On A Private .40-Acre Lot. From The Moment You Arrive, You Will Appreciate The Beautifully Landscaped Front Yard, Oversized Driveway, And Paver Walkway Leading To A Beautiful New Front Door. Step Inside To An Inviting Interior Featuring New Luxury Laminate Flooring, Custom Paint And Moldings Throughout. The Living Room Features A Vaulted Ceiling And A Wood-Burning Fireplace With A Stone Surround And Wooden Mantel. The Dining Area Offers White Wainscoting, Crown Moldings, And Sliders Leading To The Deck. The Kitchen Features White Shaker Cabinets Quartz Countertops Stainless Steel Appliances And A Recently Updated, State-Of-The-Art Full Bath, Complete The Interior. The Converted Two-Car Garage Offers Additional Space With Room For Mom With Proper Permits. Updates Include Andersen Windows Approximately Three Years Old, Along With Cedar Impression Vinyl Siding, Gutters, And Leaders Approximately Two Years Old. Newer Garage Doors, A Ductless Split Heating System, And Inground Sprinklers Add To The Home’s Comfort And Convenience. Step Outside Onto The Beautiful Deck Overlooking A Spacious, Level Backyard With An Expansive Lawn, Mature Trees, And Landscaping With A Fenced Yard Providing Privacy, With Plenty Of Room For Outdoor Dining, Gardening, Recreation, Or Even A Pool. This Home Wont Last!
- Listing Status:
- Active
- Data Last Updated:
- October 6, 2026 at 7:20AM
- Listing Office:
- BERKSHIRE HATHAWAY : 631-642-6212
- MLS ID:
- 1057410

- General: GardenMailboxRain Gutters
- Style: Ranch
- Other Structures: DeckPatio
- Parking: AttachedDrivewayGarageOn Street
- Originating MLS: onekey2
- School District: Middle Country
- County: Suffolk County
- Zoning: 0200-448-00-05-00-009-000
- Fencing: Back YardFencedWood
- Utilities: Cable ConnectedElectricity ConnectedPhone AvailableTrash Collection PublicWater Connected
- Water: Public
- Sewer: Cesspool
- Source: onekey2
This listing courtesy of BERKSHIRE HATHAWAY
Monthly Payment
- Principal & Interest $
- Property Taxes $
- Home Insurance $
- VA Funding Fee $