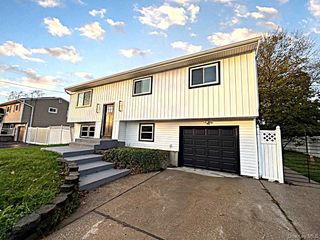
146 Sequoia Drive, Coram, NY 11727
- 4 beds |
- 3 baths |
- 1,946 sqft
 Single-Family Home
 Built in 1973
 0.34acre lot
 2 car garage
 $323/sqft
 Listed 24 days ago
Property Description
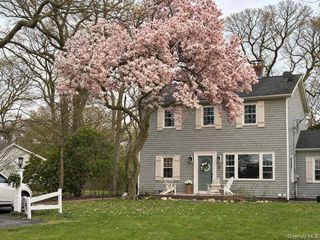
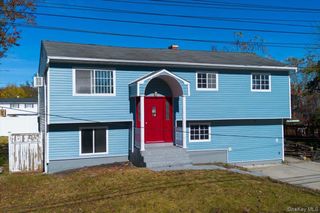
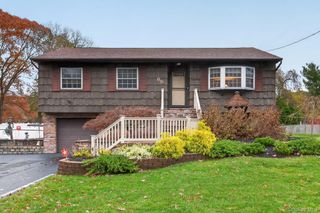
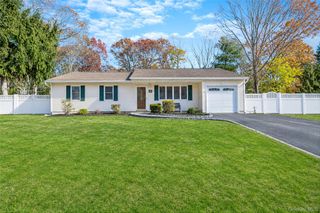
Welcome to 146 Sequoia Dr, a beautifully maintained 4-bed/2.5-bath Colonial tucked along a quiet, tree-lined street and situated on a lovely .34-acre property! With spacious rooms, a comfortable layout, and a home that’s been thoughtfully cared for, there’s a lot to love here! The main level welcomes you with a sun-filled living room featuring soaring ceilings, a formal dining room, and an updated eat-in kitchen with granite countertops, generous cabinetry, and a large window with backyard views! Just off the kitchen, a comfortable den with a built-in entertainment center is the perfect spot for movie nights or unwinding at the end of the day. A convenient half bath, pantry, and dedicated laundry room with additional storage round out the first floor. Beautiful wainscoting lines the staircase, and upstairs you’ll find 4 nicely sized bedrooms including a primary bedroom with a walk-in closet, and a primary en-suite with a private bath featuring a walk-in shower! A second full bath with a tub serves the additional bedrooms. Out back, the deck overlooks the spacious yard, offering a great setting for summer barbecues, outdoor gatherings, or quiet afternoons at home. There’s also a two-car garage, attic storage, seven-zone in-ground sprinklers, an approximately four-year-young above-ground oil tank, an ADT alarm system, and leaf guards on the back gutters. This is a home that’s been well loved, well maintained, and offers the space to make it your own! Come see what makes 146 Sequoia so special!
- Listing Status:
- Active
- Data Last Updated:
- November 19, 2026 at 12:22PM
- Listing Office:
- RE/MAX Team : 631-229-0900
- MLS ID:
- 1063094

- Style: ColonialContemporary
- Other Structures: Deck
- Parking: DrivewayGarageGarage Door OpenerPrivateStorage
- General: Two
- Originating MLS: onekey2
- School District: Longwood
- County: Suffolk County
- Zoning: 0002380837
- Fencing: Vinyl
- Utilities: Cable ConnectedElectricity ConnectedNatural Gas AvailableWater Connected
- Water: Public
- Sewer: Public Sewer
- Source: onekey2
This listing courtesy of RE/MAX Team
Monthly Payment
- Principal & Interest $
- Property Taxes $
- Home Insurance $
- VA Funding Fee $

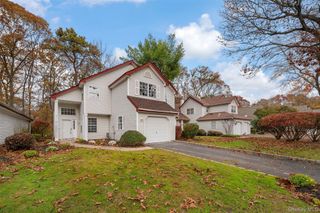
 New - 2 days ago