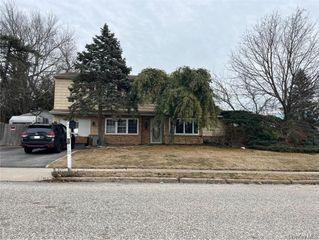
24 Walnut Street, Coram, NY 11727
- 4 beds |
- 3 baths |
- 2,200 sqft
 Single-Family Home
  Built in 1976
  0.58acre lot
 —— car garage
  $309/sqft
  Listed 22 days ago
Property Description
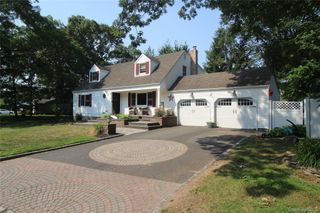
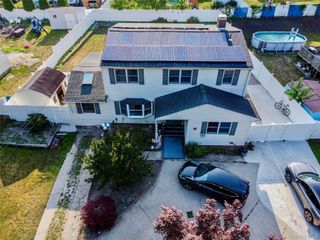
Beautiful Blair Colonial featuring a welcoming foyer with wainscoting throughout, leading into a spacious formal dining room and bright formal living room. The eat-in kitchen is lined with white cabinetry, granite countertops, and new stainless-steel appliances, with sliders opening to an expansive backyard retreat. Enjoy a retractable awning, a 16x40 in-ground pool with waterfall (approximately 4 feet deep with an 8-year-old liner), paver patio, pergola, basketball court, and storage shed — an ideal setup for entertaining and outdoor enjoyment. The first floor also offers a cozy den with fireplace, a convenient half bath, and a garage currently converted into a playroom. With sheetrock walls only and the original garage door still in place, it can easily be converted back to its original use. Upstairs features 3 bedrooms and a full bath, including a spacious primary en-suite with three large closets, one being a walk-in, and its own private bath. Situated on over a half-acre of beautifully private property, this home also offers hardwood floors in the foyer, dining room, and staircase, plus an unfinished basement with laundry and ample storage
- Listing Status:
- Active
- Data Last Updated:
- July 7, 2026 at 7:21AM
- Listing Office:
- Signature Premier Properties : 516-697-3742
- MLS ID:
- 1014051

- Style: Colonial
- Other Structures: Patio
- Parking: DrivewayParking spaces: 2
- Originating MLS: onekey2
- School District: Longwood
- County: Suffolk County
- Zoning: 0200-314-00-05-00-052-000
- Utilities: Cable AvailableElectricity ConnectedWater Connected
- Water: Public
- Sewer: Cesspool
- Source: onekey2
This listing courtesy of Signature Premier Properties
Monthly Payment
- Principal & Interest $
- Property Taxes $
- Home Insurance $
- VA Funding Fee $

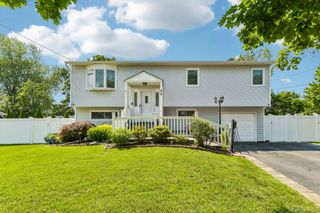
 New - 1 day ago