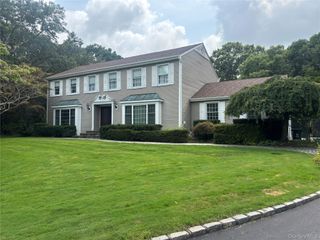
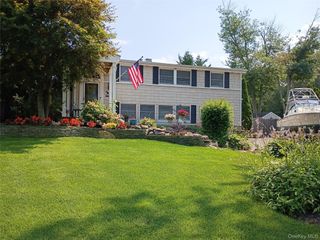
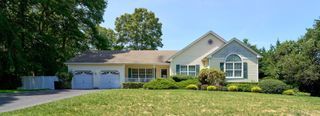
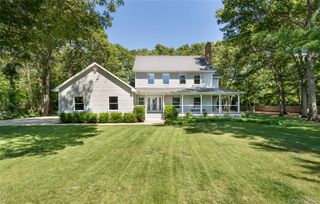
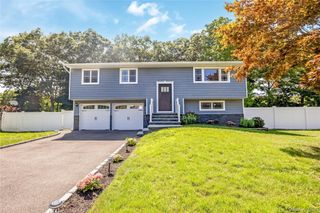
25 Walnut Street, Coram, NY 11727
- 4 beds |
- 3 baths |
- 2,376 sqft
 Single-Family Home
  Built in 2026
  0.35acre lot
 1 car garage
  $358/sqft
  Listed 10 days ago
Property Description
Welcome to this exceptional new construction home, where quality craftsmanship meets modern design and incredible flexibility. The main home is complemented by a legal accessory apartment with separate utilities/meters, making it perfect for extended family, guests, or potential rental income (Permit Pending). A full unfinished basement with a private outside entrance offers outstanding potential to create additional living space, a home theater, gym, playroom, or recreation area, subject to permits and local approvals. The main living area is equipped with energy-efficient electric heat pumps, while the accessory apartment features its own mini-split heating and cooling system for year-round comfort. The home also features a one-car attached garage with ample storage space, providing both convenience and functionality. Enjoy a generously sized yard in a beautiful location, perfect for entertaining, relaxing, or outdoor activities. Inside, you’ll find brand-new appliances, modern finishes, and high-quality construction throughout—everything is new and move-in ready. Whether you’re looking for a spacious primary residence, a multigenerational living arrangement, or a home with built-in flexibility, this property offers a rare combination of comfort, style, and future potential. Don’t miss this exceptional opportunity to own a brand-new home that’s more than just a place to live—it’s an investment in your future.
- Listing Status:
- Active
- Data Last Updated:
- July 30, 2026 at 7:21AM
- Listing Office:
- Leesa Byrnes Realty Inc : 631-589-2000
- MLS ID:
- 1028796

- Style: ColonialContemporary
- Parking: DrivewayGarage
- General: Bi-LevelMulti/Split
- Originating MLS: onekey2
- School District: Longwood
- County: Suffolk County
- Zoning: 0200-314-00-05-00-025-000
- Utilities: Cable AvailableElectricity ConnectedSewer ConnectedWater Connected
- Water: Public
- Sewer: Cesspool
- Source: onekey2
This listing courtesy of Leesa Byrnes Realty Inc
Monthly Payment
- Principal & Interest $
- Property Taxes $
- Home Insurance $
- VA Funding Fee $

 New - 1 day ago