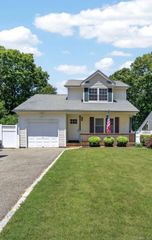
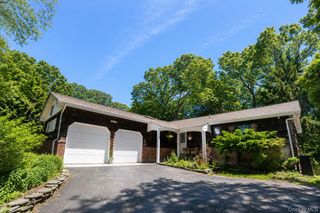
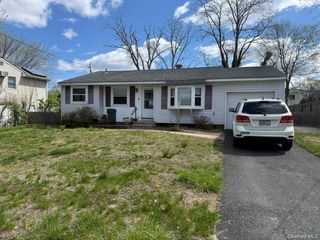
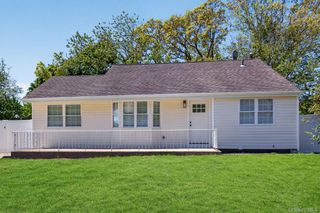
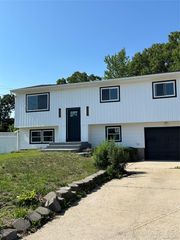
26 Wintergreen Drive, Coram, NY 11727
- 4 beds |
- 2 baths |
- 1,605 sqft
 Single-Family Home
  Built in 1969
  0.35acre lot
 2 car garage
  $373/sqft
  Listed 1 month ago
Property Description
Welcome to this beautifully maintained and thoughtfully updated home offering a blend of charm, functionality, and modern convenience. Living room features a bay window that fills the space with natural light, wood-finish parquet flooring, recessed lighting, and classic white wainscoting. The updated kitchen showcases white cabinetry, stainless steel appliances, a mosaic tile backsplash, and ample workspace, creating the perfect setting for everyday living and entertaining. A dedicated utility area provides additional convenience and storage. The spacious primary suite includes a walk-in closet with shiplap detailing and abundant storage space. Additional highlights include an oversized garage featuring overhead storage, and recessed lighting. The garage also includes Custom Swisstrax flooring and a Certified Tesla installed - Level 2 Wall Connector for easy at home charging for electric vehicles! Outside, enjoy a private backyard complete with a concrete patio and privacy fencing, offering an ideal space for outdoor relaxation.The property is also equipped with solar panels! Conveniently located near shopping, dining, parks, transportation, and local amenities, this move-in-ready home offers comfort, style, and flexibility for today's lifestyle.
- Listing Status:
- Pending
- Data Last Updated:
- July 7, 2026 at 7:21AM
- Listing Office:
- Executive Group Realty : 631-282-8992
- MLS ID:
- 000037

- General: Eat-in KitchenGranite CountersKitchen IslandOpen FloorplanOpen KitchenRecessed LightingWalk-In Closet(s)
- Appliances: DishwasherDryerENERGY STAR Qualified AppliancesMicrowaveRefrigeratorStainless Steel Appliance(s)Tankless Water HeaterWasher
- Laundry: In Kitchen
- Flooring: Hardwood
- A/C: Wall/Window Unit(s)
- Heating: BaseboardOil
- Fireplace: Wood Burning StoveFireplaceFireplaces: 1
- General: Rain Gutters
- Style: Cape Cod
- Other Structures: Patio
- Parking: AttachedDrivewayGarageGarage Door OpenerPrivate
- Windows: Skylight(s)Triple Pane Windows
- Road/Access: Municipal
- Originating MLS: onekey2
- School District: Longwood
- County: Suffolk County
- Zoning: 0200-338-00-06-00-029-000
- Fencing: FencedFullVinyl
- Utilities: Cable AvailableElectricity ConnectedTrash Collection PublicWater Connected
- Water: Public
- Sewer: Public Sewer
- Source: onekey2
This listing courtesy of Executive Group Realty
Monthly Payment
- Principal & Interest $
- Property Taxes $
- Home Insurance $
- VA Funding Fee $

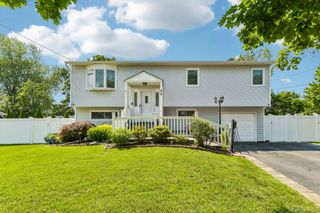
 New - 1 day ago