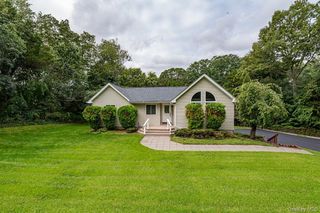
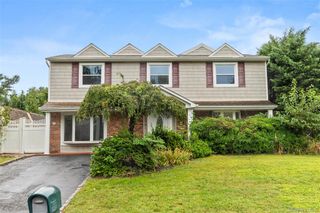
37 Howard Drive, Coram, NY 11727
- 5 beds |
- 4 baths |
- 3,144 sqft
 Single-Family Home
 Built in 2001
 0.35acre lot
 1 car garage
 $254/sqft
 Listed 1 month ago
Property Description
Very nice Expanded 4-5 br 3.5 bath Victorian on a beautiful street offering approximately 3,144 sq ft of living space on a 0.35-acre property with an additionally full finished basement with kitchen bath living room and additional bedroom with egress. A spacious entry foyer welcomes you into the main level, featuring an office/bedroom, living room, formal dining room, eat-in kitchen, laundry room and half bath. The second floor offers three bedrooms, including a private primary suite with full bath and additional nursery/office space, plus another full bath. The finished full walk-out basement provides additional living space with a separate exterior entrance, living area, second kitchen, bedroom, den and full bath. Outside, enjoy the 20' x 40' in-ground pool with extensive pavers, stamped concrete and new PVC fencing. Additional highlights include central air, updated heating system, cathedral ceiling(s), stone counters, double vanity, soaking tub, walk-in closets and a one-car garage with private driveway parking. A spacious property with flexible living areas and an impressive outdoor setting. Schedule your private tour.
- Listing Status:
- Active
- Data Last Updated:
- October 24, 2026 at 12:21AM
- Listing Office:
- RYLIA Homes Inc : 631-495-9105
- MLS ID:
- 1053135

- Style: Victorian
- Parking: DrivewayGaragePrivate
- Originating MLS: onekey2
- School District: Longwood
- County: Suffolk County
- Zoning: 0200-430-00-01-00-003-027
- Utilities: Cable ConnectedElectricity ConnectedSewer ConnectedTrash Collection PublicUnderground UtilitiesWater Connected
- Water: Public
- Sewer: Public Sewer
- Source: onekey2
This listing courtesy of RYLIA Homes Inc
Monthly Payment
- Principal & Interest $
- Property Taxes $
- Home Insurance $
- VA Funding Fee $