46 Forge Lane, Coram, NY 11727
- 2 beds |
- 2 baths |
- 1,112 sqft
 Condominium
 Built in 1972
 1,742sqft lot
 —— car garage
 $387/sqft
 Listed 27 days ago
Property Description
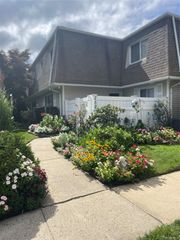
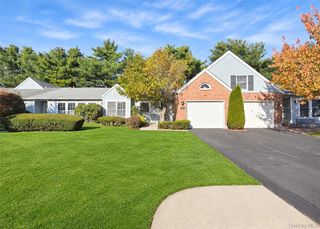
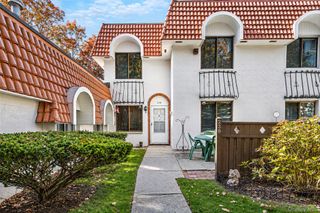
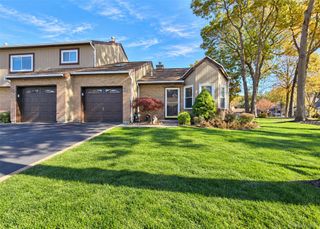
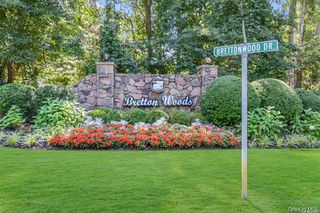
Welcome to 46 Forge Lane in Coram! Discover the ease and comfort of 55+ community living in the highly sought-after Strathmore Gate East. This bright and spacious condo offers an open, inviting layout and plenty of natural light throughout. The home features two bedrooms, including a spacious primary suite with a private en-suite bathroom, plus an additional full bathroom conveniently located in the hallway. The open-concept living and dining areas flow seamlessly into the kitchen, creating a wonderful space for both everyday living and entertaining. The large eat-in kitchen features stainless appliances and a pantry, providing plenty of storage and workspace. A washer and dryer are conveniently located in the home. Strathmore Gate East offers an exceptional array of amenities, including a community pool, patio and barbecue area, library, fitness center, clubhouse, and beautifully maintained grounds. The community provides a peaceful and private setting while being conveniently located near shopping, major highways, Long Island Railroad, Long Island Ferry, MacArthur Airport, wineries, and beautiful beaches. Whether you're looking to simplify your lifestyle or enjoy all that Long Island has to offer, this home is ready for you to make it your own.
- Listing Status:
- Active
- Data Last Updated:
- November 19, 2026 at 12:22PM
- Listing Office:
- Signature Premier Properties : 631-642-2300
- MLS ID:
- 1066184

- Style: Other
- Other Structures: Porch
- Pool: CommunityIn GroundOutdoor PoolSalt Water
- Parking: UnassignedParking spaces: 2
- General: One
- HOA Amenities: ClubhouseFitness CenterLandscapingMaintenance GroundsPoolRecreation FacilitiesSnow RemovalTrashCommon Area MaintenanceGrounds CarePool ServiceSnow RemovalTrashWater210.0Monthly
- Originating MLS: onekey2
- School District: Middle Country
- County: Suffolk County
- Zoning: 0200-448-00-02-00-083-000
- Utilities: Cable AvailableElectricity ConnectedTrash Collection PrivateWater Connected
- Water: Public
- Sewer: Public Sewer
- Source: onekey2
This listing courtesy of Signature Premier Properties
Monthly Payment
- Principal & Interest $
- Property Taxes $
- Home Insurance $
- VA Funding Fee $

 New - 2 days ago